
Water Views - Adult 55+



Address
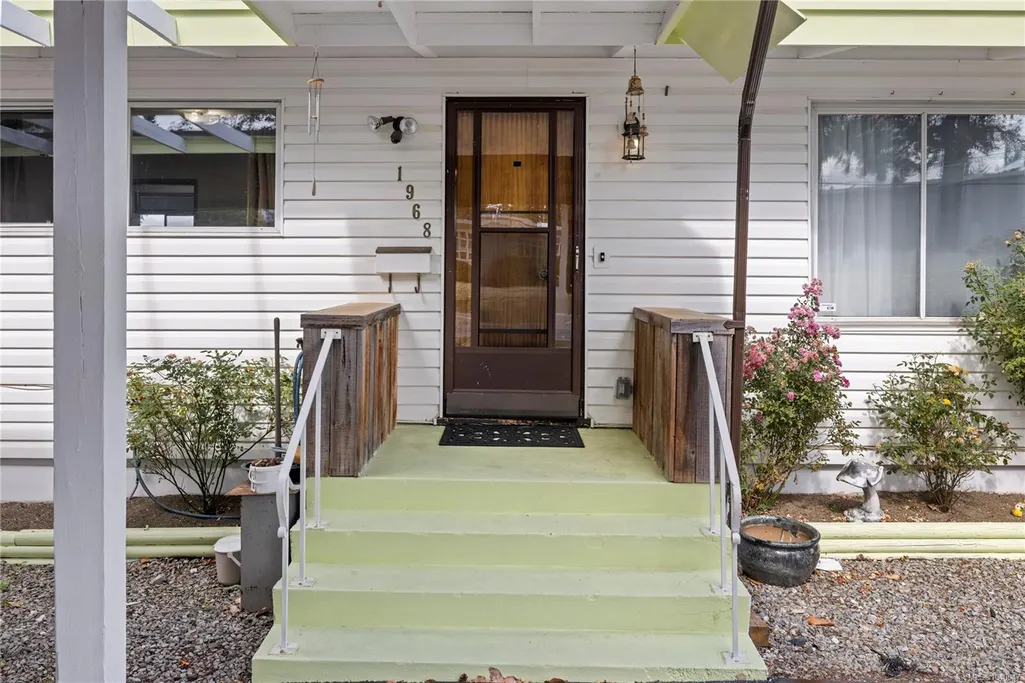
1968 Estevan Rd, Nanaimo, BC
Price
$ 764,900
Property Attributes
- MLS#1040047
- TypeSingle Family
- Listing Status Active
- CityNanaimo
- AreaNanaimo
- NeighbourhoodNa Brechin Hill
- Postal CodeV9S 3Z2
- StyleContemporary
- Year Built1957
- Taxes$ 5265
- Price$ 764,900
- Bedrooms4
- Full Bathrooms2
- Half Bathrooms0
- Sqr Footage2320
- Lot Size0.31 Acres
Data Source:
Vancouver Island Real Estate Board (VIREB)
Property Description
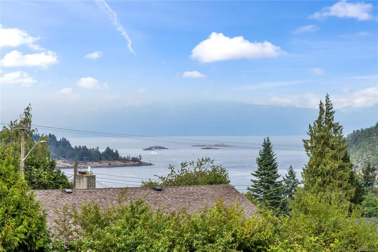
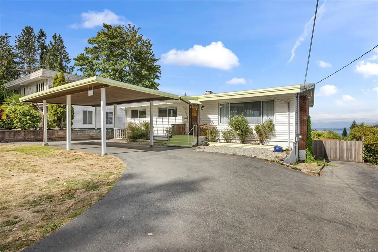
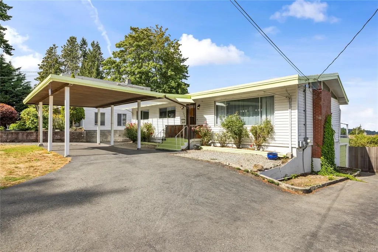
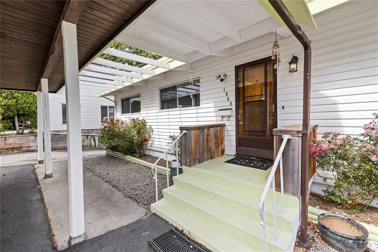
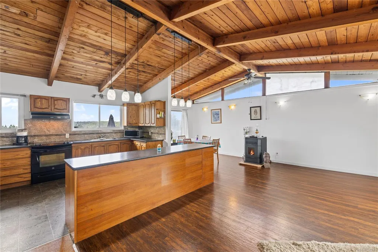
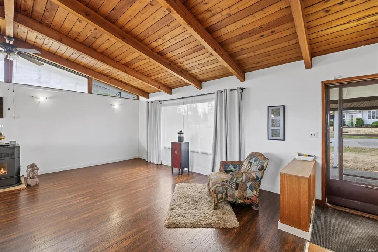
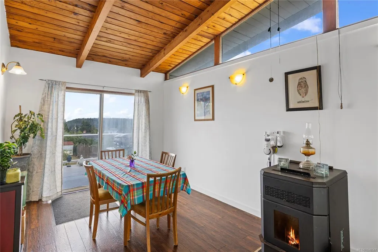
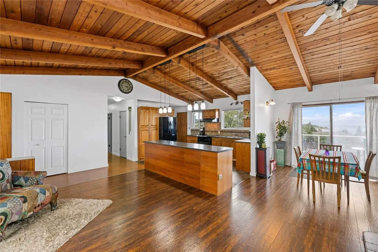
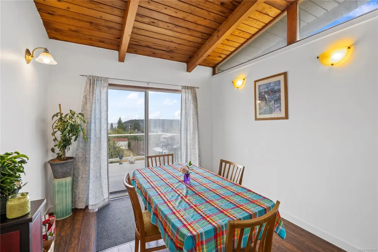
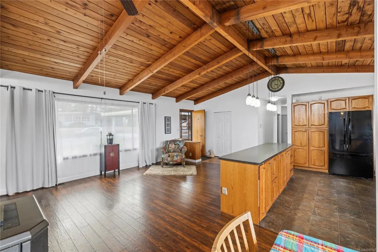
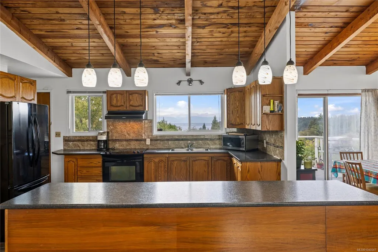
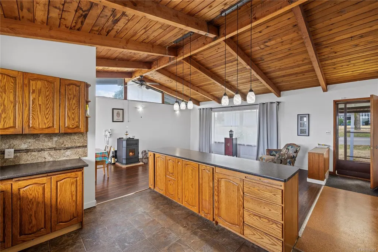
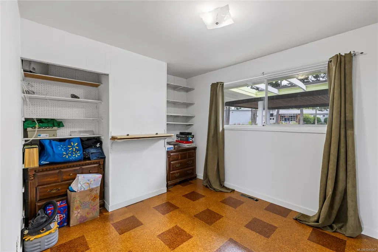
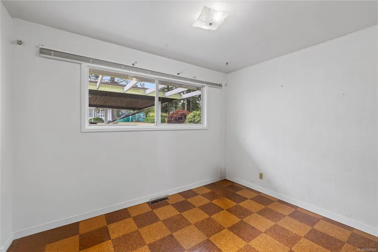
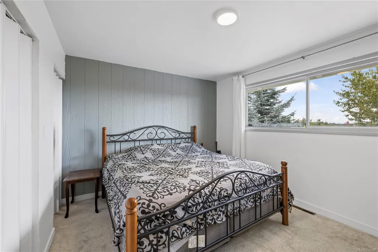
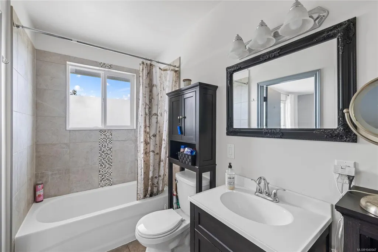
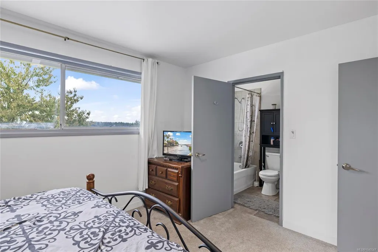
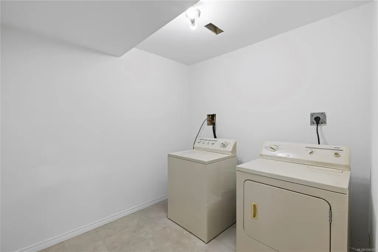
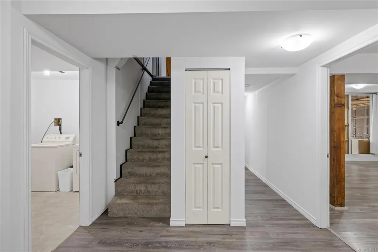
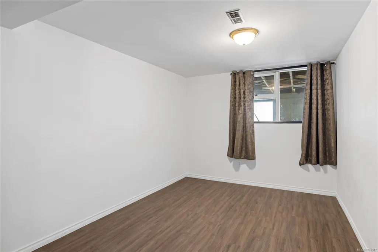
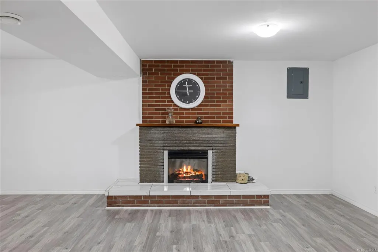
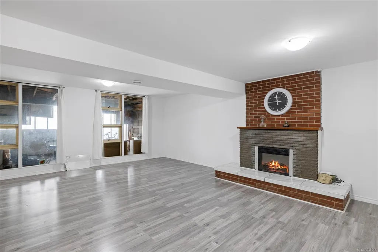
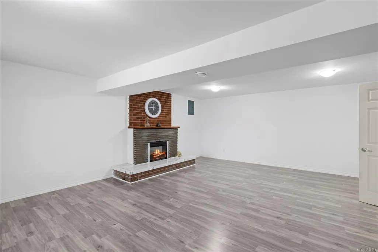
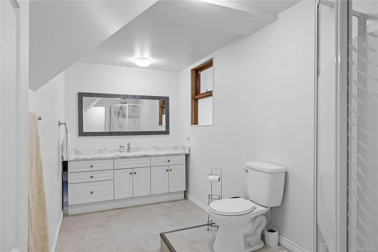
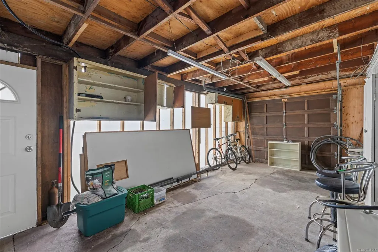
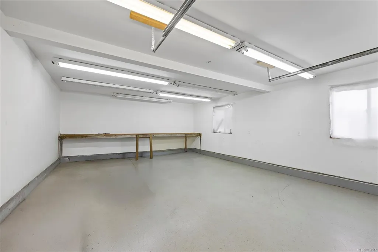
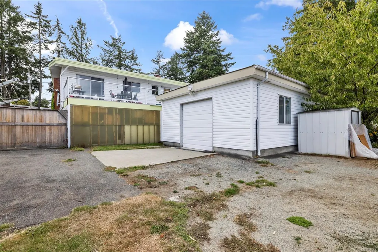
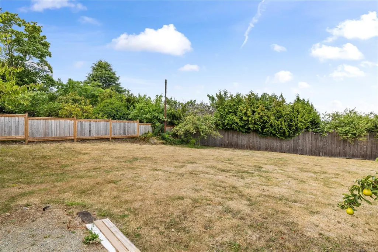
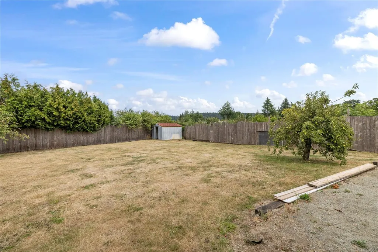
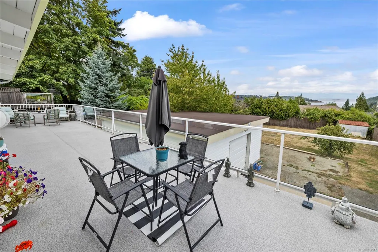
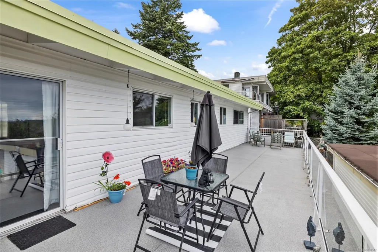
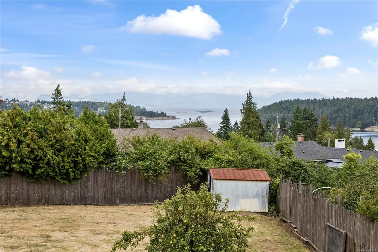
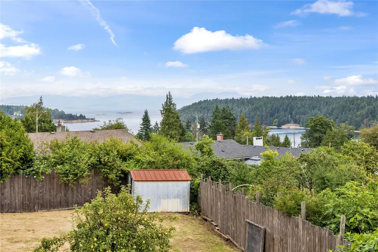
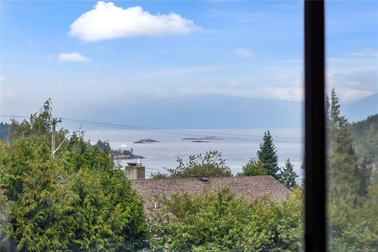
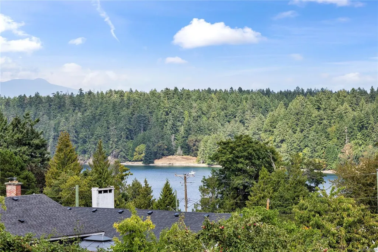
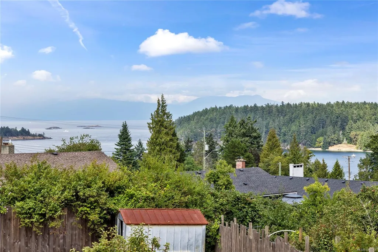
Looking for an absolute steal in Nanaimo’s highly sought-after Brechin Hill? Check out 1968 Estevan Road. Now listed at just $764,900, this home offers unbeatable value for this prime location! You get a 2,320 sq ft house sitting on a massive 13,339 sq ft lot. The main level living area is bright and open. It features 3 bedrooms, a full bath, and lovely ocean views. Downstairs, the finished lower level adds a big rec room, den, laundry, and a second bathroom—perfect for a home office, guests, or the kids. Love projects? There is a carport, a garage under the deck, plus a detached 600 sq ft workshop for all your hobbies and storage needs. The huge yard is a blank canvas for gardening or summer BBQs. Best of all, you are just minutes from Departure Bay Beach, BC Ferries, great schools, and shopping. At this price point, a property with this much space and versatility in Brechin Hill is a total rare find. Grab this amazing opportunity before it is gone!
General Features
| Living Area | 2320.00 |
|---|---|
| Sewer | Sewer Connected |
| Heating | Forced Air |
| Cooling | None |
| Roof | Tar/Gravel |
| Appliances | Dryer,Microwave,Oven/Range Electric,Refrigerator,Washer |
| Pets Allowed | Aquariums,Birds,Caged Mammals,Cats,Dogs |
| Zoning | R5 |
| Number of Garage Spaces | 1 |
| Architectural Style | Contemporary |
| View | Mountain(s),Ocean |
| Property Subtype | Single Family Detached |
| Carport Spaces | 1 |
| Property Type | Residential |
| Parking Total | 6 |
| Construction Materials | Vinyl Siding |
| Zoning Type | Residential |
| Bathrooms Count Main Level | 1 |
Interior Features
| Interior Features | Vaulted Ceiling(s) |
|---|---|
| Basement | Finished |
| Flooring | Mixed |
| Basement Y/N | Yes |
| Fireplace Features | Gas,Pellet Stove |
| Fireplaces Total | 1 |
| Total Kitchens | 1 |
| Fireplace | Yes |
| Window Features | Aluminum Frames |
| Laundry Features | In House |
| Living Area Third | 0.00 |
| Living Area Second | 0.00 |
| Living Area Other | 0.00 |
| Living Area Main | 1200.00 |
| Living Area Lower | 1120.00 |
| Kitchens Count Main Level | 1 |
| Building Area Unfinished | 870.00 |
| Bedrooms Or Dens Total | 4 |
| Bedrooms Count Main Level | 3 |
| Bedrooms Count Lower Level | 1 |
| Bed And Breakfast | Potential |
| Bathrooms Count Lower Level | 1 |
| Bath 4 Piece Total | 1 |
| Bath 3 Piece Total | 1 |
| Basement Height Feet | 8 |
Exterior Features
| Exterior Features | Fencing: Full |
|---|---|
| Lot Features | Adult-Oriented Neighbourhood,Central Location,Easy Access,Family-Oriented Neighbourhood,Marina Nearby,Recreation Nearby,Shopping Nearby |
| Other Structures | Workshop |
| Water Source | Municipal |
| Parking Features | Carport,Driveway,Garage,RV Access/Parking |
| Foundation | Poured Concrete |
| Building Area Total | 3190.00 |
| Garage Y/N | Yes |
| Lot Size Square Feet | 13339.00 |
| Lot Size Acres | 0.31 |
| Carport YN | Yes |
| View YN | Yes |
| Driveway YN | Yes |
Amenities
- Foreclosure
- Views
- Short Sale
- New Construction
- Adult 55+
- Lease To Own
- No Strata Fees
- Furnished
- Primary On Main
- Air Conditioning
- Seller Finance
- Green
- Fixer Upper
- Horse
- Golf
- Fireplace
- Deck
- Garage
- Basement
- Pool
Property vs Single Family Average in V9S 3Z2
Price
Taxes
Year Built
Visits
In The Neighbourhood
Just Listed
Nanaimo
$ 795,000
- Type
- Single Family
- Size
- 2,381 SqFt
- Rooms
- 6 Beds + 2 Baths
REMAX Professionals (NA)
Open House
Nanaimo
$ 725,000
- Type
- Single Family
- Size
- 1,544 SqFt
- Rooms
- 4 Beds + 3 Baths
REMAX Professionals (NA)
Just Listed
Nanaimo
$ 875,000
- Type
- Single Family
- Size
- 2,877 SqFt
- Rooms
- 4 Beds + 4 Baths
Royal LePage Nanaimo Realty (NanIsHwyN)
Open House
Nanaimo
$ 1,150,000
- Type
- Single Family
- Size
- 3,588 SqFt
- Rooms
- 5 Beds + 4 Baths
eXp Realty (NA)
Water Views
Nanaimo
$ 839,900
- Type
- Single Family
- Size
- 1,702 SqFt
- Rooms
- 4 Beds + 3 Baths
REMAX Professionals (NA)
Water Views
Nanaimo
$ 999,500
- Type
- Single Family
- Size
- 2,372 SqFt
- Rooms
- 3 Beds + 3 Baths
REMAX Professionals (NA)
Water Views
Nanaimo
$ 1,050,000
- Type
- Single Family
- Size
- 2,803 SqFt
- Rooms
- 4 Beds + 4 Baths
Royal LePage Nanaimo Realty (NanIsHwyN)
Water Views
Nanaimo
$ 799,900
- Type
- Single Family
- Size
- 2,364 SqFt
- Rooms
- 5 Beds + 2 Baths
REMAX Professionals (NA)
Waterfront
Nanaimo
$ 689,900
- Type
- Single Family
- Size
- 970 SqFt
- Rooms
- 3 Beds + 1 Baths
460 Realty Inc. (NA)
Water Views
Nanaimo
$ 949,900
- Type
- Single Family
- Size
- 2,474 SqFt
- Rooms
- 4 Beds + 3 Baths
Royal LePage Nanaimo Realty (NanIsHwyN)
Waterfront
Nanaimo
$ 725,000
- Type
- Single Family
- Size
- 1,111 SqFt
- Rooms
- 3 Beds + 1 Baths
460 Realty Inc. (QU)
 Information should be deemed reliable but not guaranteed, all representations are approximate, and individual verification is recommended. Copyright ©2026 All rights reserved.
The trademarks REALTOR®, REALTORS® and the REALTOR® logo are controlled by The Canadian Real Estate Association (CREA) and identify real estate professionals who are members of CREA. The trademarks MLS®, Multiple Listing Service® and the associated logos are owned by CREA and identify the quality of services
Information should be deemed reliable but not guaranteed, all representations are approximate, and individual verification is recommended. Copyright ©2026 All rights reserved.
The trademarks REALTOR®, REALTORS® and the REALTOR® logo are controlled by The Canadian Real Estate Association (CREA) and identify real estate professionals who are members of CREA. The trademarks MLS®, Multiple Listing Service® and the associated logos are owned by CREA and identify the quality of services