
Waterfront

Address
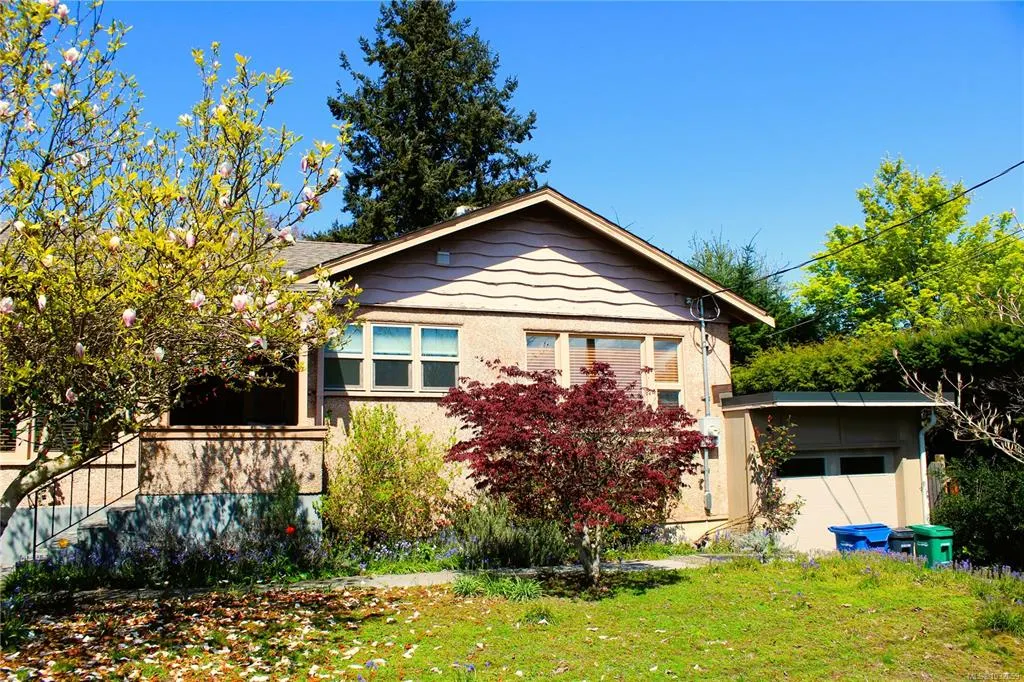
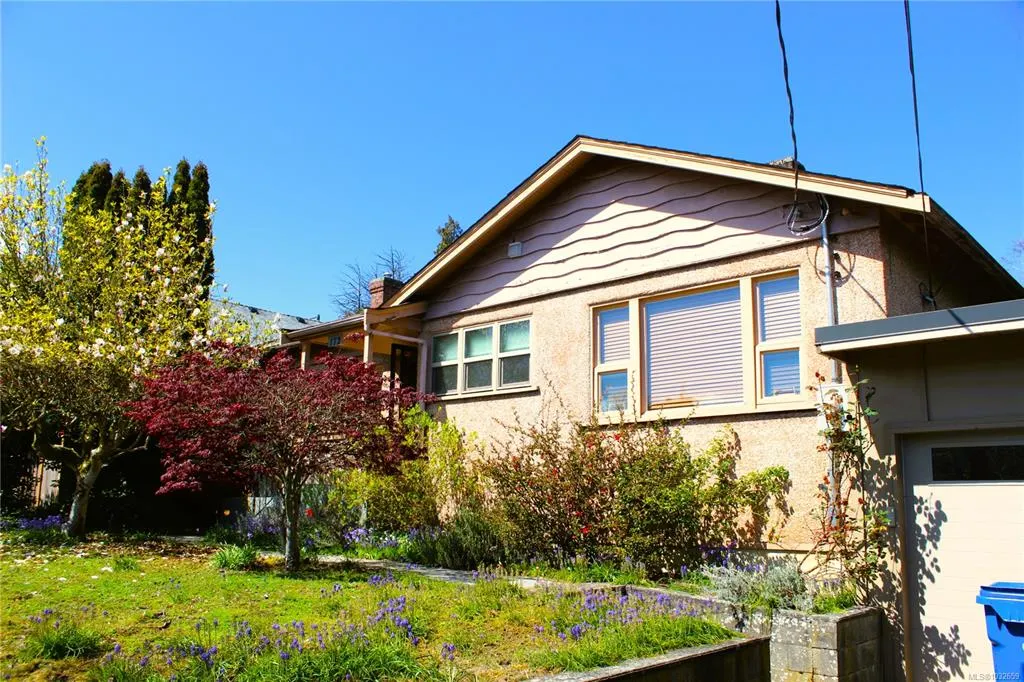
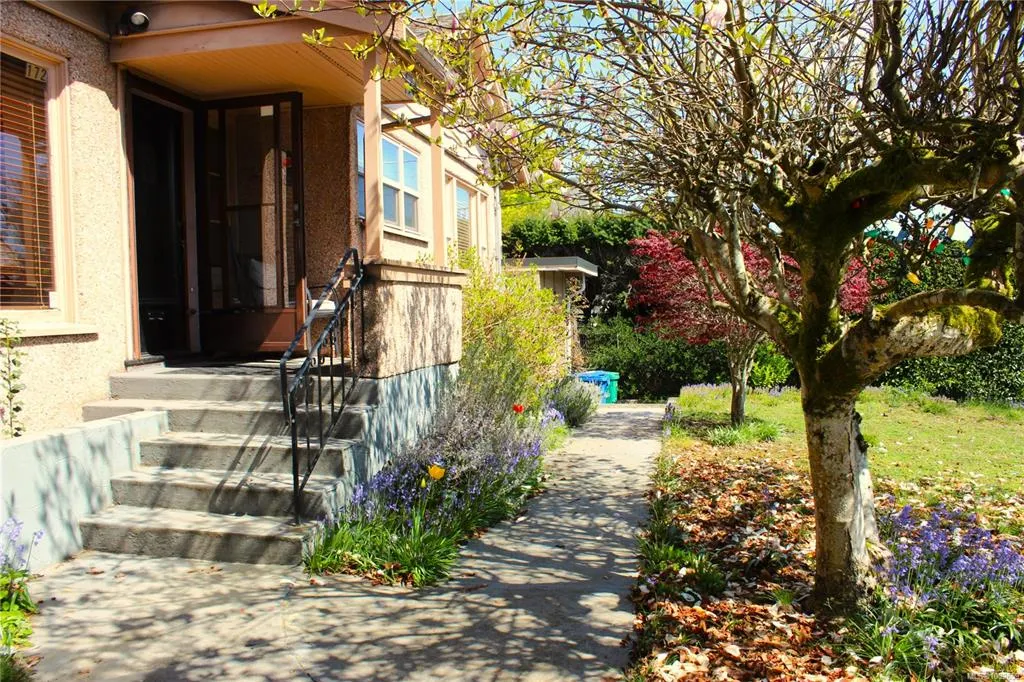
172 Bryden St, Nanaimo, BC
Price
$ 599,000
Property Attributes
- MLS#1032659
- TypeSingle Family
- Listing Status Active
- CityNanaimo
- AreaNanaimo
- NeighbourhoodNa Brechin Hill
- Postal CodeV9S 1A6
- StyleArts & Crafts
- Year Built1947
- Taxes$ 2944
- Price$ 599,000
- Bedrooms2
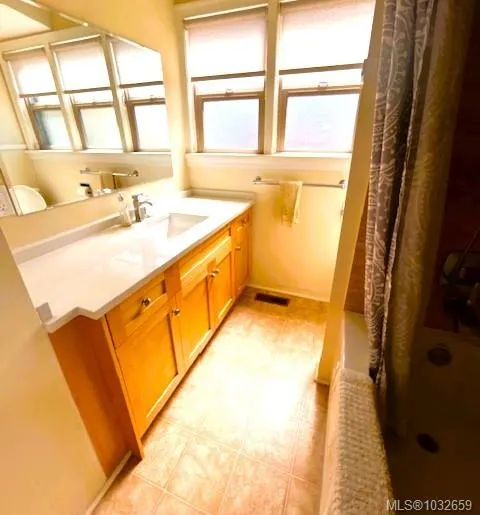
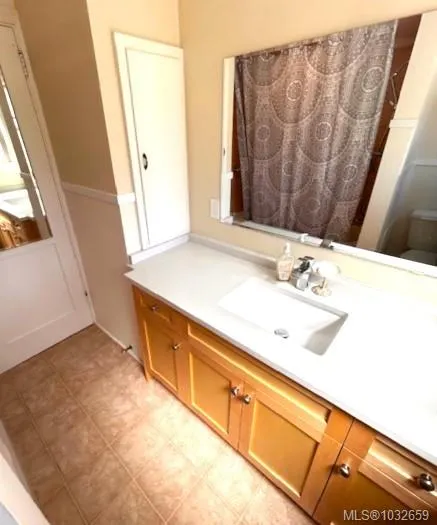
- Full Bathrooms1
- Half Bathrooms0
- Sqr Footage1115
- Lot Size0.14 Acres
Data Source:
Vancouver Island Real Estate Board (VIREB)
Property Description
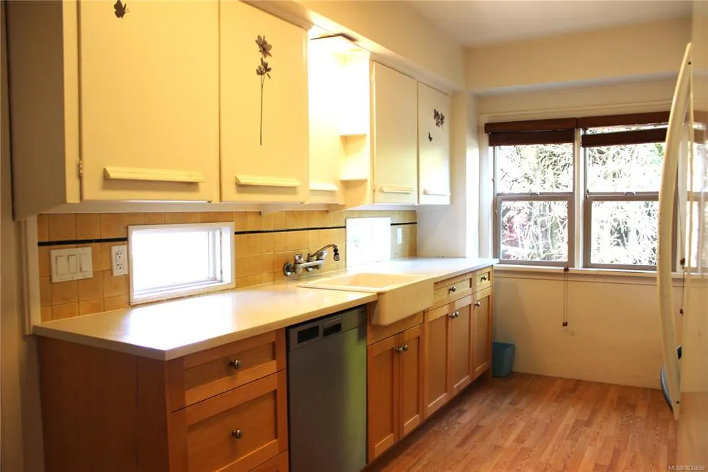
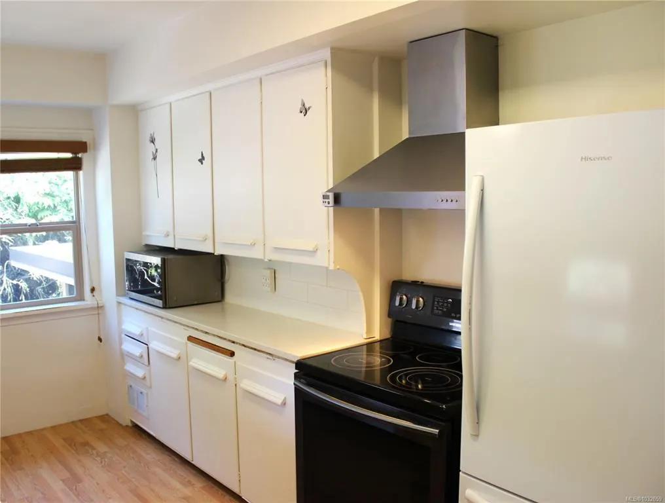
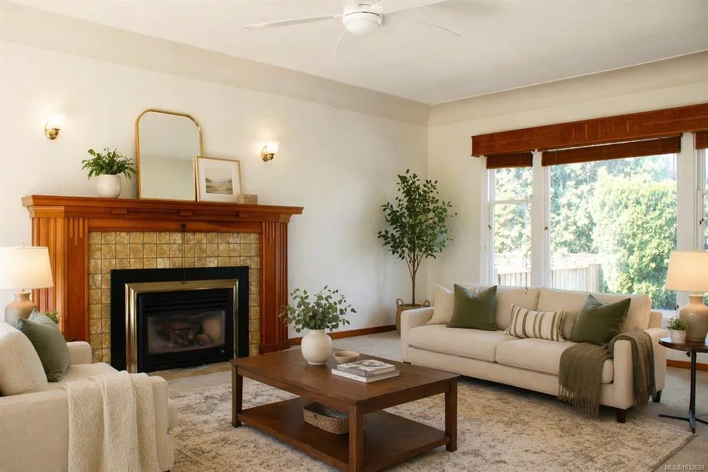
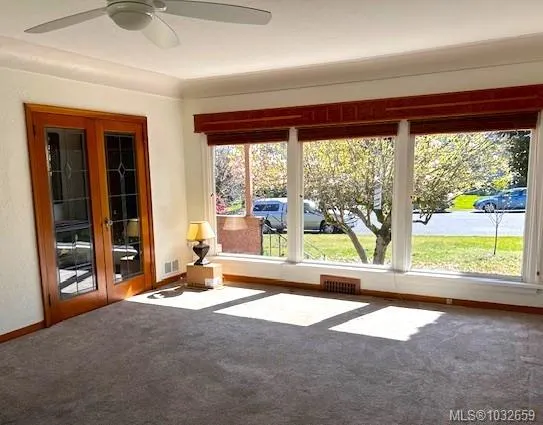
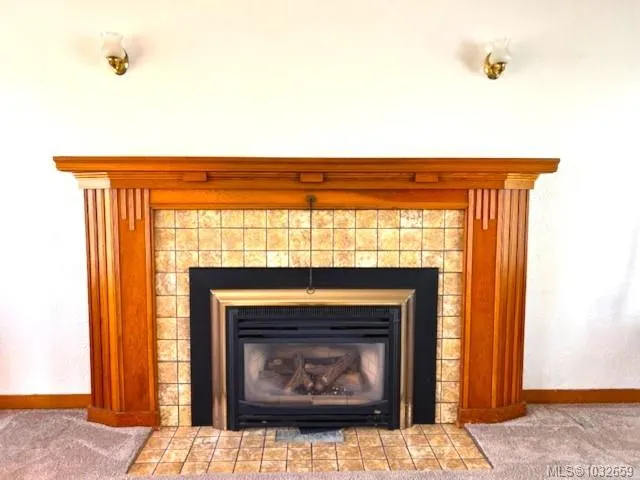
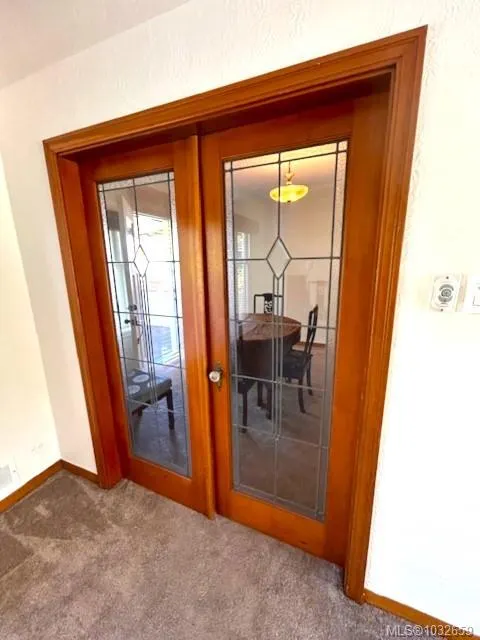
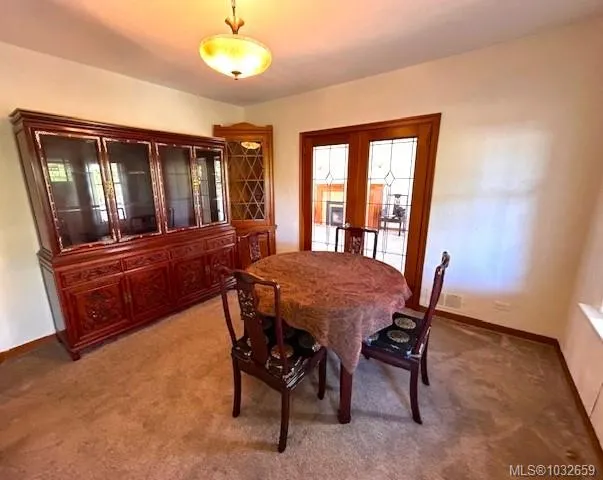
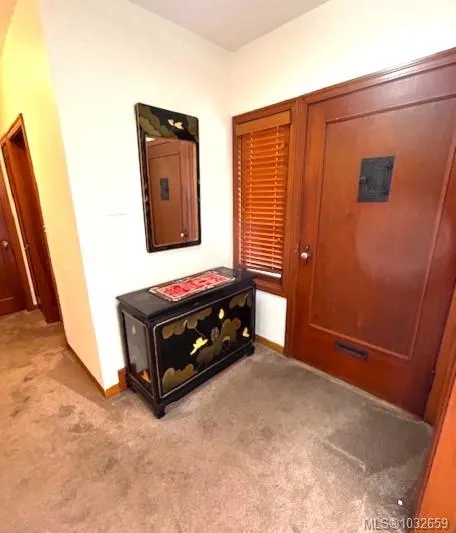
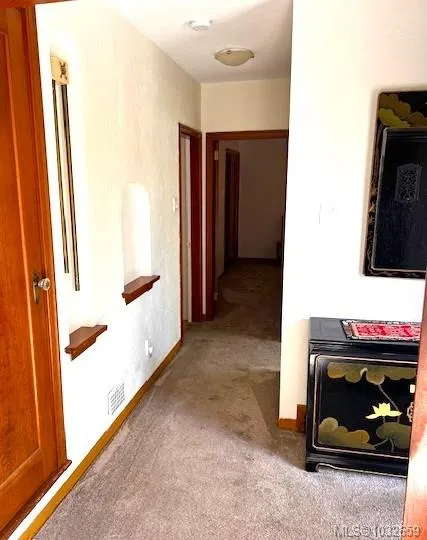
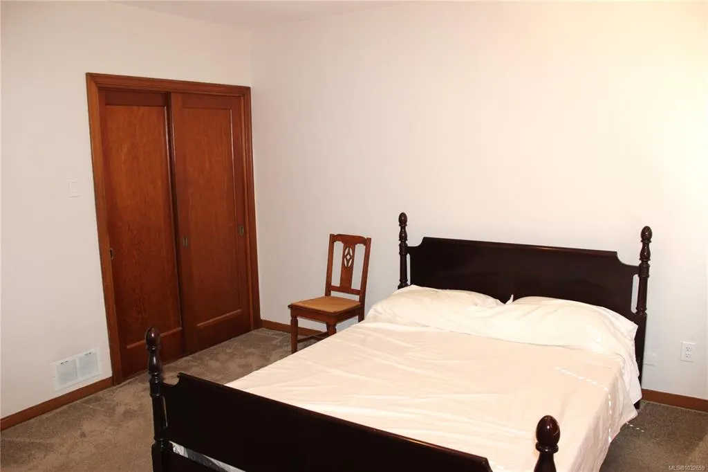
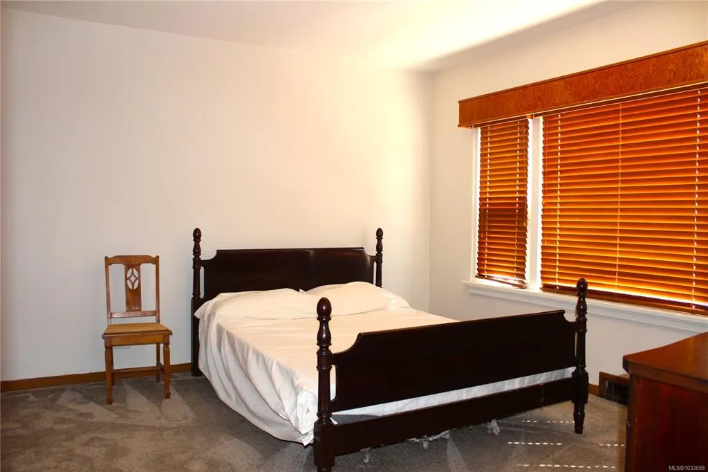
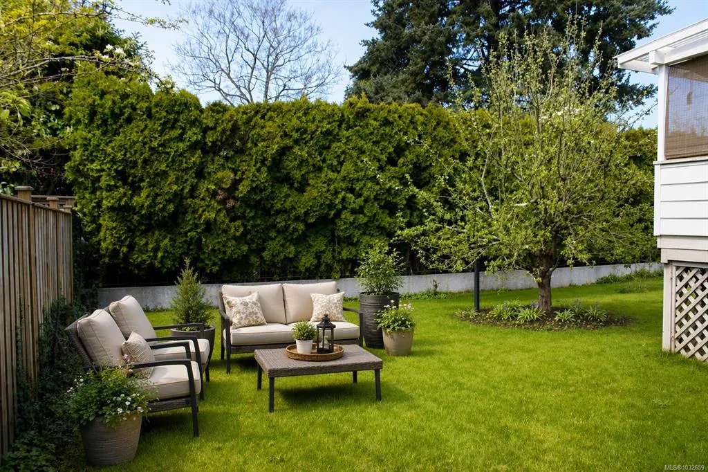
Charming post-war home (circa 1947) in Nanaimo’s sought-after Brechin neighbourhood, just one block from the waterfront Promenade. This 2-bedroom home showcases original character throughout, including inlaid hardwood floors (under carpet), cove ceilings, classic wood trim, and interior leaded glass doors.The spacious living room is filled with natural light from oversized windows and features a beautiful Art Deco gas fireplace, complemented by vintage wall sconces and preserved cove ceilings. French doors lead to the dining room, with hardwood flooring continuing beneath the carpet.The partially updated kitchen offers functional workspace with natural light from unique under-counter windows.The main level primary bedroom includes warm wood accents and ample closet space. Downstairs, you’ll find a second bedroom, laundry, and access to the backyard. The lower level is largely unfinished—ready for your ideas—with newer vinyl windows and partial insulation and drywall already in place
General Features
| Living Area | 1115.00 |
|---|---|
| Sewer | Sewer Connected |
| Heating | Forced Air,Natural Gas |
| Cooling | None |
| Roof | Fibreglass Shingle |
| Appliances | Dishwasher,Dryer,Refrigerator,Washer |
| Pets Allowed | Aquariums,Birds,Caged Mammals,Cats,Dogs |
| Zoning | R8 |
| Number of Garage Spaces | 1 |
| Architectural Style | Arts & Crafts |
| Property Subtype | Single Family Detached |
| Property Type | Residential |
| Parking Total | 2 |
| Construction Materials | Stucco |
| Zoning Type | Residential |
| Bathrooms Count Main Level | 1 |
Interior Features
| Basement | Not Full Height,Partially Finished,Walk-Out Access,With Windows |
|---|---|
| Flooring | Carpet,Hardwood,Mixed |
| Basement Y/N | Yes |
| Fireplace Features | Gas,Living Room |
| Fireplaces Total | 1 |
| Total Kitchens | 1 |
| Fireplace | Yes |
| Laundry Features | In House |
| Living Area Third | 0.00 |
| Living Area Second | 0.00 |
| Living Area Other | 0.00 |
| Living Area Main | 1015.00 |
| Living Area Lower | 1015.00 |
| Kitchens Count Main Level | 1 |
| Building Area Unfinished | 890.00 |
| Bedrooms Or Dens Total | 2 |
| Bedrooms Count Main Level | 2 |
| Bath 4 Piece Total | 1 |
| Basement Height Feet | 7 |
| Basement Height Inches | 3 |
Exterior Features
| Lot Features | Central Location |
|---|---|
| Water Source | Municipal |
| Parking Features | Driveway,Garage,On Street |
| Foundation | Poured Concrete |
| Building Area Total | 2005.00 |
| Garage Y/N | Yes |
| Lot Size Square Feet | 6161.00 |
| Lot Size Acres | 0.14 |
| Driveway YN | Yes |
Amenities
- Foreclosure
- Views
- Short Sale
- New Construction
- Adult 55+
- Lease To Own
- No Strata Fees
- Furnished
- Primary On Main
- Air Conditioning
- Seller Finance
- Green
- Fixer Upper
- Horse
- Golf
- Fireplace
- Deck
- Garage
- Basement
- Pool
Property vs Single Family Average in V9S 1A6
Price
Year Built
Visits
In The Neighbourhood
Just Listed
Nanaimo
$ 795,000
- Type
- Single Family
- Size
- 2,381 SqFt
- Rooms
- 6 Beds + 2 Baths
REMAX Professionals (NA)
Open House
Nanaimo
$ 725,000
- Type
- Single Family
- Size
- 1,544 SqFt
- Rooms
- 4 Beds + 3 Baths
REMAX Professionals (NA)
Just Listed
Nanaimo
$ 875,000
- Type
- Single Family
- Size
- 2,877 SqFt
- Rooms
- 4 Beds + 4 Baths
Royal LePage Nanaimo Realty (NanIsHwyN)
Open House
Nanaimo
$ 1,150,000
- Type
- Single Family
- Size
- 3,588 SqFt
- Rooms
- 5 Beds + 4 Baths
eXp Realty (NA)
Water Views
Nanaimo
$ 839,900
- Type
- Single Family
- Size
- 1,702 SqFt
- Rooms
- 4 Beds + 3 Baths
REMAX Professionals (NA)
Water Views
Nanaimo
$ 999,500
- Type
- Single Family
- Size
- 2,372 SqFt
- Rooms
- 3 Beds + 3 Baths
REMAX Professionals (NA)
Water Views
Nanaimo
$ 1,050,000
- Type
- Single Family
- Size
- 2,803 SqFt
- Rooms
- 4 Beds + 4 Baths
Royal LePage Nanaimo Realty (NanIsHwyN)
Water Views
Nanaimo
$ 799,900
- Type
- Single Family
- Size
- 2,364 SqFt
- Rooms
- 5 Beds + 2 Baths
REMAX Professionals (NA)
Waterfront
Nanaimo
$ 689,900
- Type
- Single Family
- Size
- 970 SqFt
- Rooms
- 3 Beds + 1 Baths
460 Realty Inc. (NA)
Water Views
Nanaimo
$ 764,900
- Type
- Single Family
- Size
- 2,320 SqFt
- Rooms
- 4 Beds + 2 Baths
Royal LePage Nanaimo Realty (NanIsHwyN)
Water Views
Nanaimo
$ 949,900
- Type
- Single Family
- Size
- 2,474 SqFt
- Rooms
- 4 Beds + 3 Baths
Royal LePage Nanaimo Realty (NanIsHwyN)
Waterfront
Nanaimo
$ 725,000
- Type
- Single Family
- Size
- 1,111 SqFt
- Rooms
- 3 Beds + 1 Baths
460 Realty Inc. (QU)
 Information should be deemed reliable but not guaranteed, all representations are approximate, and individual verification is recommended. Copyright ©2026 All rights reserved.
The trademarks REALTOR®, REALTORS® and the REALTOR® logo are controlled by The Canadian Real Estate Association (CREA) and identify real estate professionals who are members of CREA. The trademarks MLS®, Multiple Listing Service® and the associated logos are owned by CREA and identify the quality of services
Information should be deemed reliable but not guaranteed, all representations are approximate, and individual verification is recommended. Copyright ©2026 All rights reserved.
The trademarks REALTOR®, REALTORS® and the REALTOR® logo are controlled by The Canadian Real Estate Association (CREA) and identify real estate professionals who are members of CREA. The trademarks MLS®, Multiple Listing Service® and the associated logos are owned by CREA and identify the quality of services