
Water Views
Address
830 Beach Dr, Nanaimo, BC
Price
$ 949,900
Property Attributes
- MLS#1038241
- TypeSingle Family
- Listing Status Active
- CityNanaimo
- AreaNanaimo
- NeighbourhoodNa Brechin Hill
- Postal CodeV9S 2Y3
- StylePost & Beam
- Year Built1954
- Taxes$ 7344
- Price$ 949,900
- Bedrooms4
- Full Bathrooms3
- Half Bathrooms0
- Sqr Footage2474
- Lot Size0.2 Acres
Data Source:
Vancouver Island Real Estate Board (VIREB)
Property Description
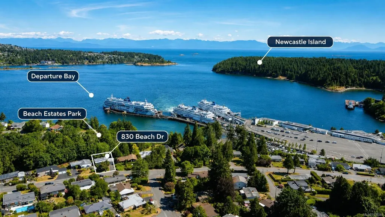
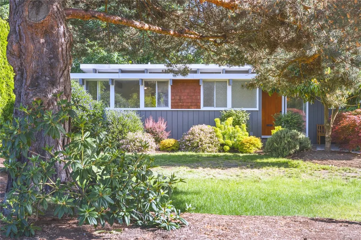
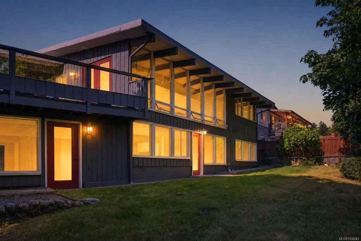
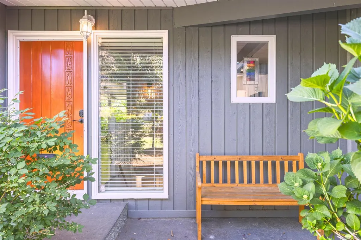
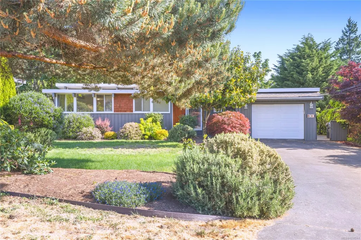
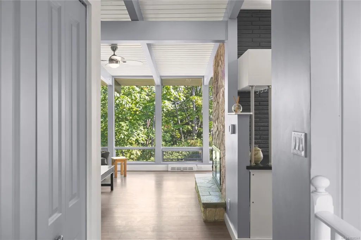
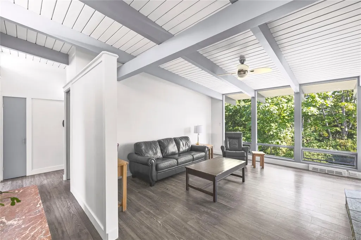
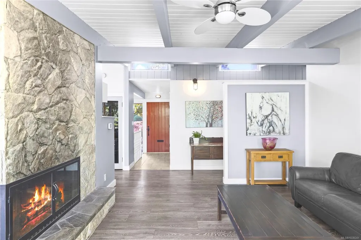
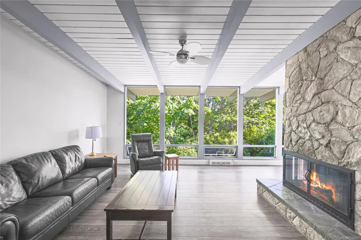
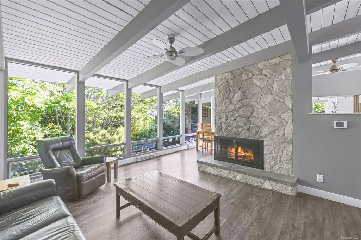
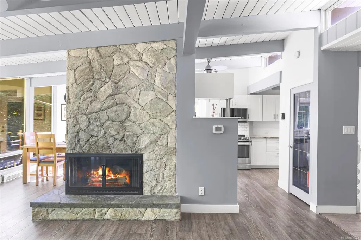
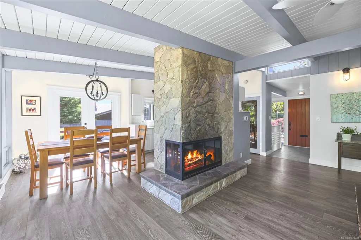
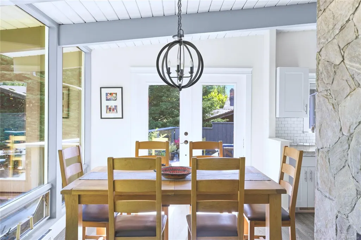
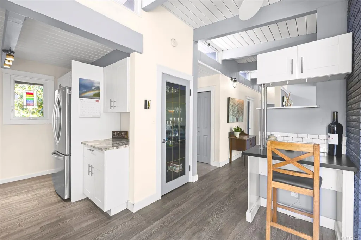
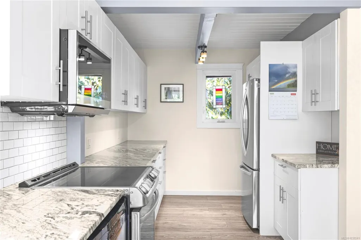
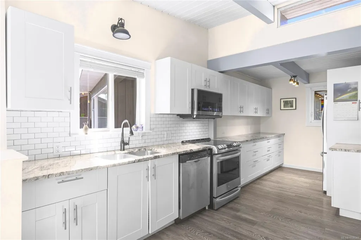
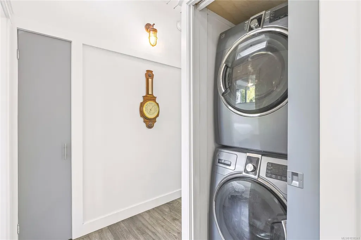
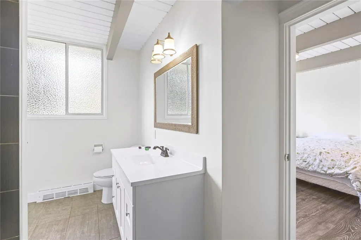
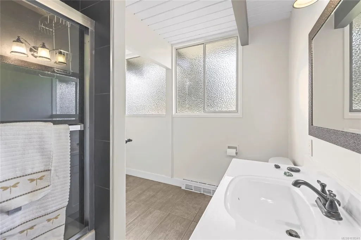
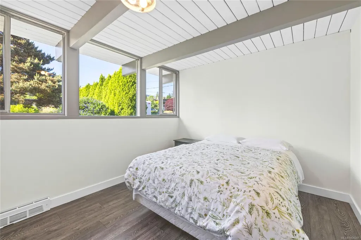
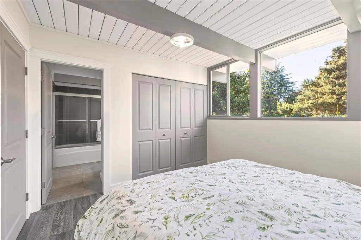
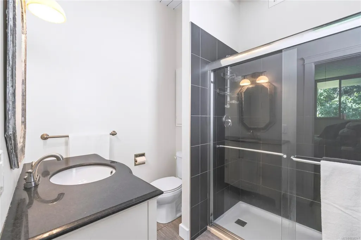
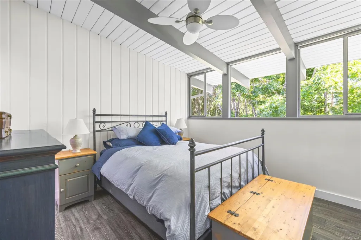
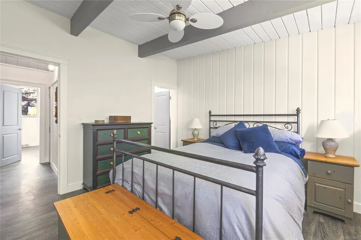
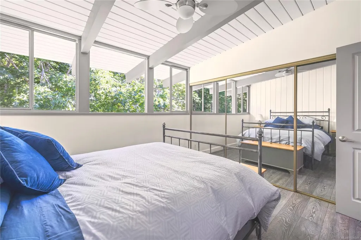
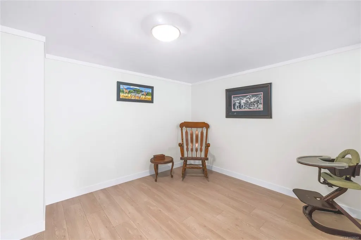
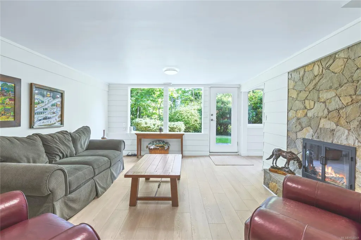
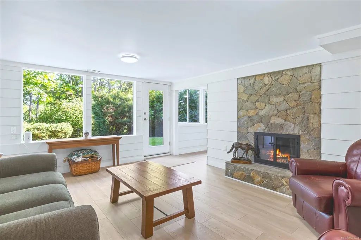
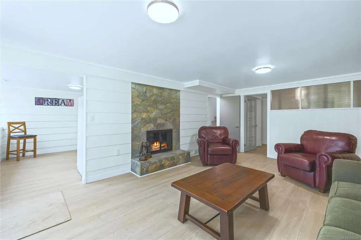
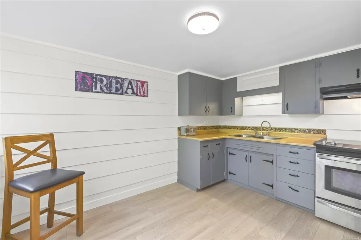
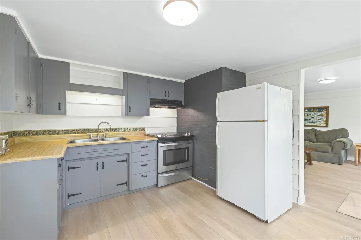
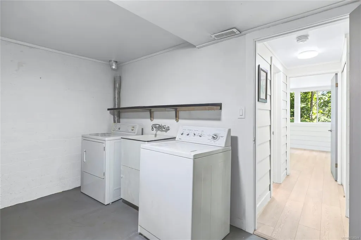
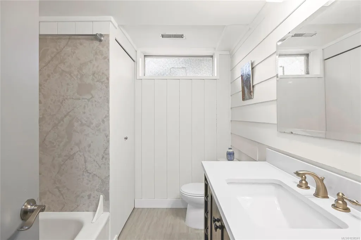
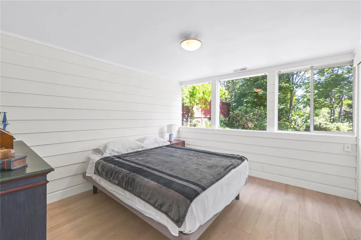
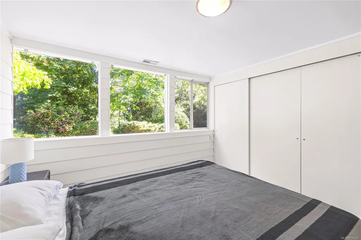
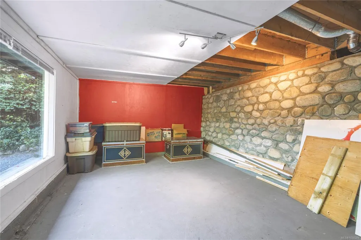
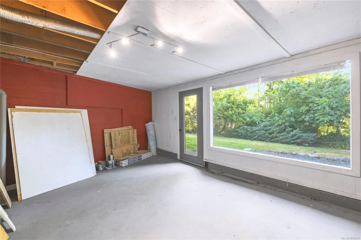
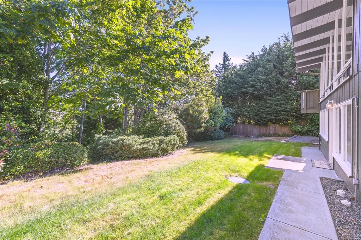
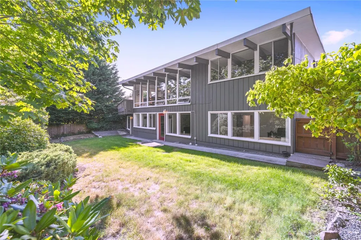
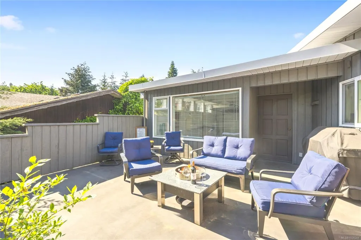
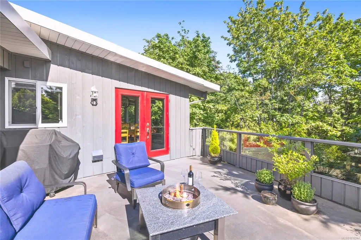
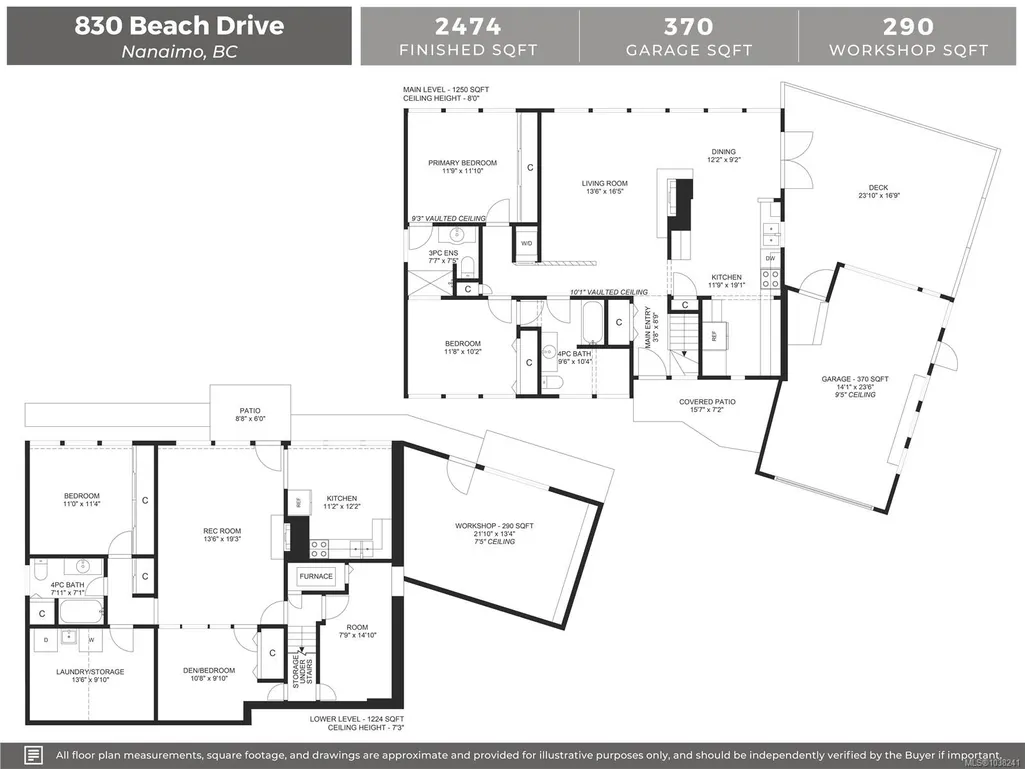
Perched above Departure Bay, this beautifully updated 1954 residence blends timeless West Coast character with modern comfort. Set along a quiet stretch of Beach Drive backing onto Beach Estates Park, this 4-bed + den, 3-bath home offers privacy, history, & flexibility in one of Nanaimo’s most sought-after neighbourhoods. Classic post & beam design, vaulted ceilings, & a dramatic floor-to-ceiling wall of windows frame the natural surroundings & ocean views. The thoughtfully renovated main level features a stunning kitchen with granite countertops, stainless appliances, subway tile backsplash, & an open layout flowing into the living & dining areas. Step onto the expansive deck to enjoy the views & passing ferries. The fully finished lower level includes 2 bedrooms, a den, a separate laundry, and suite potential. Oversized single garage, workshop/storage space, RV parking, & trails to the shoreline just steps away.
General Features
| Living Area | 2474.00 |
|---|---|
| Sewer | Sewer Connected |
| Heating | Forced Air,Natural Gas |
| Cooling | None |
| Roof | Membrane |
| Appliances | Dishwasher,Dryer,Microwave,Oven/Range Induction,Refrigerator,Washer |
| Pets Allowed | Aquariums,Birds,Caged Mammals,Cats,Dogs |
| Zoning | R5 |
| Number of Garage Spaces | 1 |
| Architectural Style | Post & Beam |
| Property Subtype | Single Family Detached |
| Accessibility Features | Ground Level Main Floor |
| Property Type | Residential |
| Parking Total | 2 |
| Construction Materials | Frame Wood,Insulation All,Wood |
| Zoning Type | Residential |
| Bathrooms Count Main Level | 2 |
| Ensuite 3 Piece Total | 1 |
Interior Features
| Interior Features | Ceiling Fan(s),Eating Area,French Doors |
|---|---|
| Basement | Full |
| Flooring | Carpet,Mixed,Vinyl |
| Basement Y/N | Yes |
| Fireplace Features | Wood Burning |
| Fireplaces Total | 2 |
| Total Kitchens | 2 |
| Fireplace | Yes |
| Levels In Unit | 2 |
| Window Features | Aluminum Frames |
| Laundry Features | In House |
| Living Area Third | 0.00 |
| Living Area Second | 0.00 |
| Living Area Other | 0.00 |
| Living Area Main | 1250.00 |
| Living Area Lower | 1224.00 |
| Kitchens Count Main Level | 1 |
| Kitchens Count Lower Level | 1 |
| Building Area Unfinished | 290.00 |
| Bedrooms Or Dens Total | 5 |
| Bedrooms Count Main Level | 2 |
| Bedrooms Count Lower Level | 2 |
| Bathrooms Count Lower Level | 1 |
| Bath 4 Piece Total | 2 |
| Basement Height Feet | 7 |
| Basement Height Inches | 3 |
Exterior Features
| Exterior Features | Balcony/Deck,Garden |
|---|---|
| Lot Features | Central Location,Easy Access,Family-Oriented Neighbourhood,Hillside,Landscaped,Marina Nearby,Near Golf Course,Private,Quiet Area,Recreation Nearby,Shopping Nearby,In Wooded Area |
| Other Structures | Workshop |
| Water Source | Municipal |
| Parking Features | Driveway,Garage,RV Access/Parking |
| Foundation | Block,Poured Concrete |
| Building Area Total | 2764.00 |
| Garage Y/N | Yes |
| Lot Size Square Feet | 8636.00 |
| Lot Size Acres | 0.20 |
| Driveway YN | Yes |
Amenities
- Foreclosure
- Views
- Short Sale
- New Construction
- Adult 55+
- Lease To Own
- No Strata Fees
- Furnished
- Primary On Main
- Air Conditioning
- Seller Finance
- Green
- Fixer Upper
- Horse
- Golf
- Fireplace
- Deck
- Garage
- Basement
- Pool
Property vs Single Family Average in V9S 2Y3
Price
Taxes
Year Built
Visits
In The Neighbourhood
Just Listed
Nanaimo
$ 795,000
- Type
- Single Family
- Size
- 2,381 SqFt
- Rooms
- 6 Beds + 2 Baths
REMAX Professionals (NA)
Open House
Nanaimo
$ 725,000
- Type
- Single Family
- Size
- 1,544 SqFt
- Rooms
- 4 Beds + 3 Baths
REMAX Professionals (NA)
Just Listed
Nanaimo
$ 875,000
- Type
- Single Family
- Size
- 2,877 SqFt
- Rooms
- 4 Beds + 4 Baths
Royal LePage Nanaimo Realty (NanIsHwyN)
Water Views
Nanaimo
$ 839,900
- Type
- Single Family
- Size
- 1,702 SqFt
- Rooms
- 4 Beds + 3 Baths
REMAX Professionals (NA)
Water Views
Nanaimo
$ 999,500
- Type
- Single Family
- Size
- 2,372 SqFt
- Rooms
- 3 Beds + 3 Baths
REMAX Professionals (NA)
Water Views
Nanaimo
$ 1,050,000
- Type
- Single Family
- Size
- 2,803 SqFt
- Rooms
- 4 Beds + 4 Baths
Royal LePage Nanaimo Realty (NanIsHwyN)
Water Views
Nanaimo
$ 799,900
- Type
- Single Family
- Size
- 2,364 SqFt
- Rooms
- 5 Beds + 2 Baths
REMAX Professionals (NA)
Waterfront
Nanaimo
$ 689,900
- Type
- Single Family
- Size
- 970 SqFt
- Rooms
- 3 Beds + 1 Baths
460 Realty Inc. (NA)
Water Views
Nanaimo
$ 764,900
- Type
- Single Family
- Size
- 2,320 SqFt
- Rooms
- 4 Beds + 2 Baths
Royal LePage Nanaimo Realty (NanIsHwyN)
Waterfront
Nanaimo
$ 725,000
- Type
- Single Family
- Size
- 1,111 SqFt
- Rooms
- 3 Beds + 1 Baths
460 Realty Inc. (QU)
 Information should be deemed reliable but not guaranteed, all representations are approximate, and individual verification is recommended. Copyright ©2026 All rights reserved.
The trademarks REALTOR®, REALTORS® and the REALTOR® logo are controlled by The Canadian Real Estate Association (CREA) and identify real estate professionals who are members of CREA. The trademarks MLS®, Multiple Listing Service® and the associated logos are owned by CREA and identify the quality of services
Information should be deemed reliable but not guaranteed, all representations are approximate, and individual verification is recommended. Copyright ©2026 All rights reserved.
The trademarks REALTOR®, REALTORS® and the REALTOR® logo are controlled by The Canadian Real Estate Association (CREA) and identify real estate professionals who are members of CREA. The trademarks MLS®, Multiple Listing Service® and the associated logos are owned by CREA and identify the quality of services