
Address
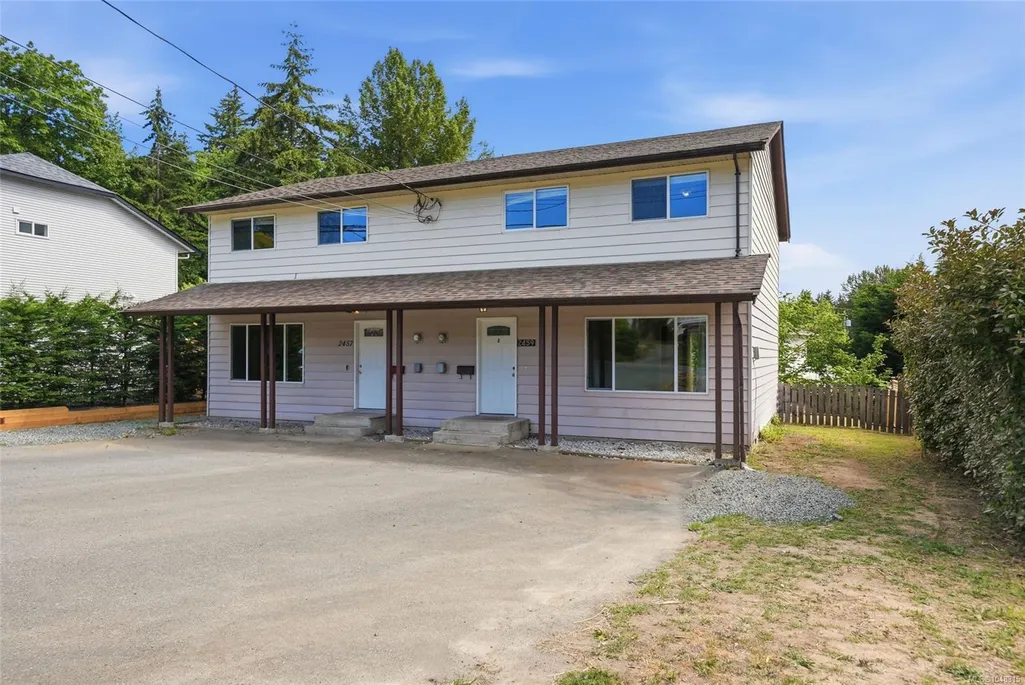
2457 Rosstown Rd, Nanaimo, BC
Price
$ 865,000
Property Attributes
- MLS#1048315
- TypeSingle Family
- Listing Status Active
- CityNanaimo
- AreaNanaimo
- NeighbourhoodNa Diver Lake
- Postal CodeV9T 3R6
- StyleFull Duplex
- Year Built1981
- Taxes$ 6736
- Price$ 865,000
- Bedrooms6
- Full Bathrooms6
- Half Bathrooms0
- Sqr Footage2652
- Lot Size0.2 Acres
Data Source:
Vancouver Island Real Estate Board (VIREB)
Property Description
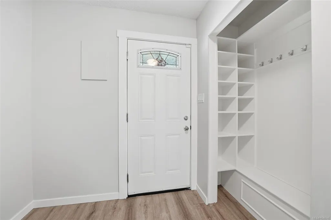
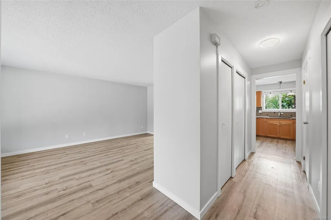
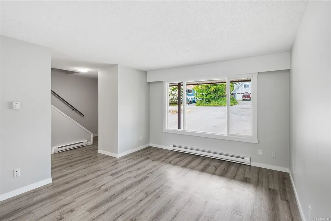
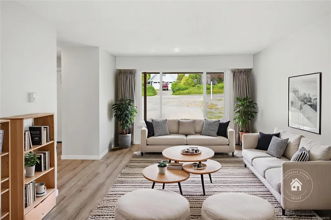
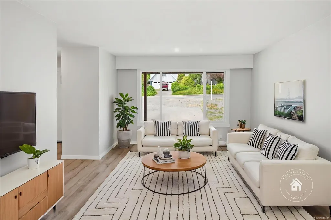
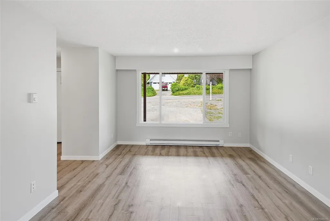
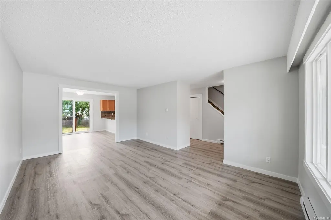
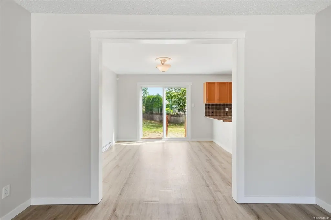
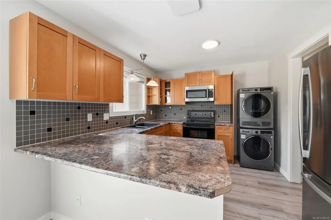
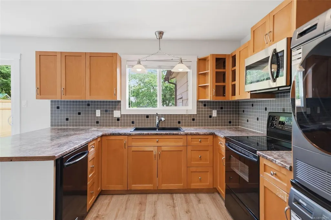
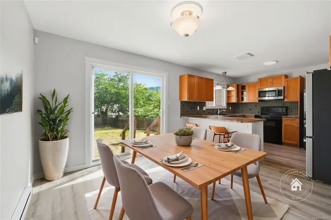
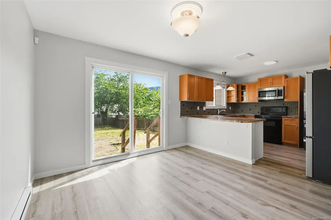
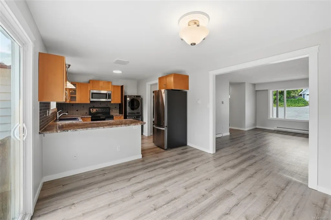
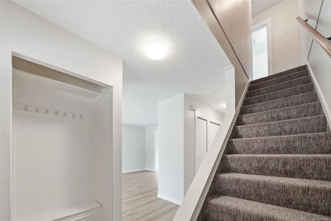
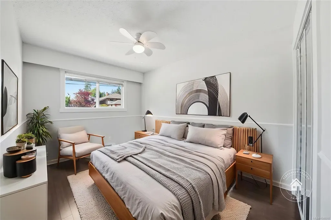
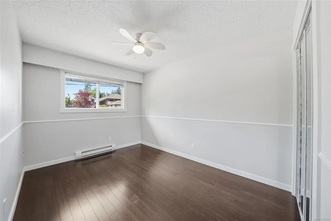
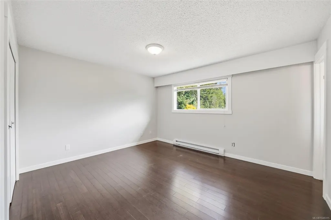
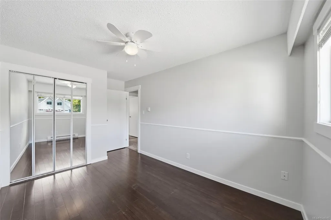
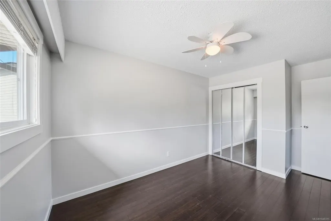
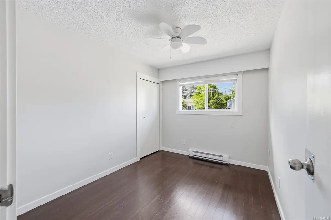
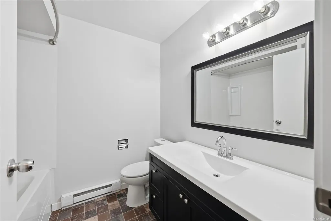
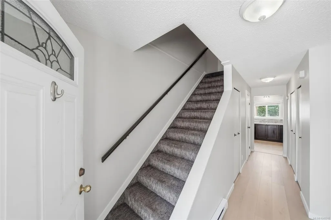
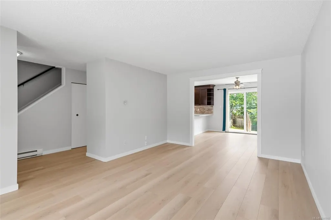
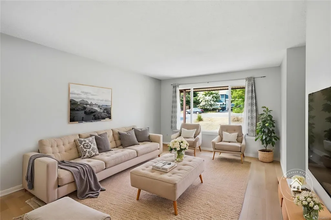
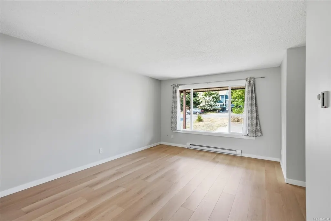
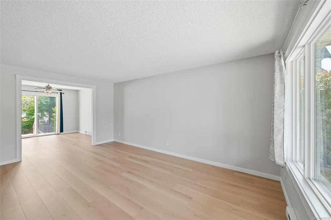
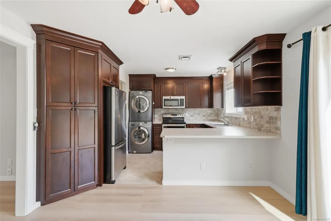
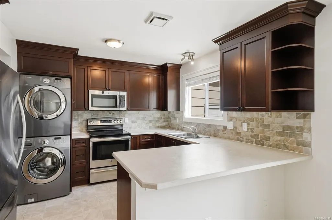
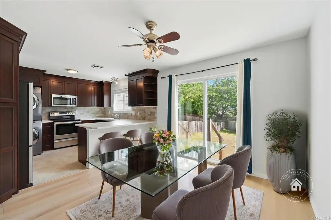
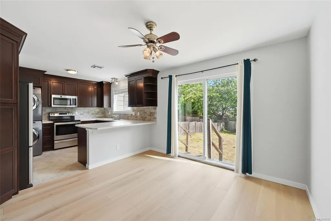
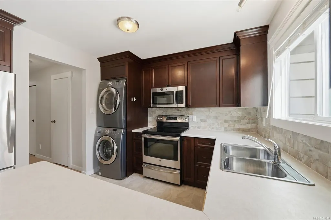
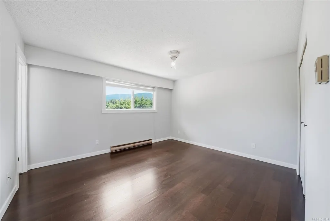
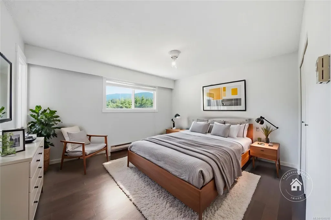
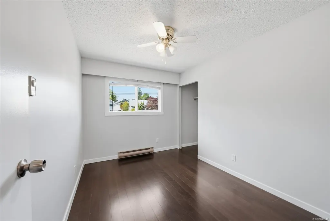
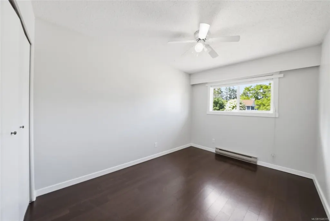
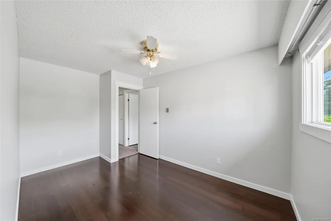
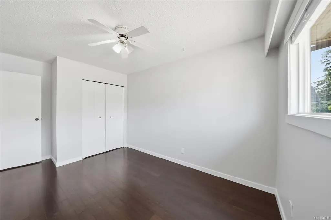
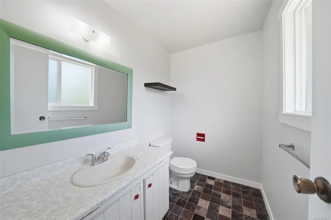
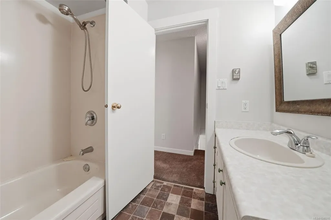
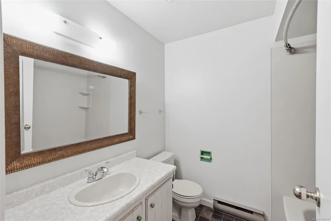
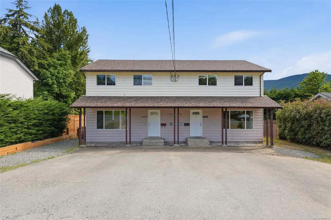
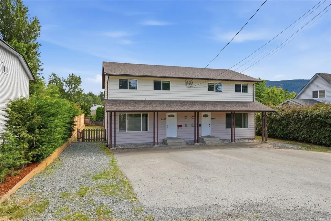
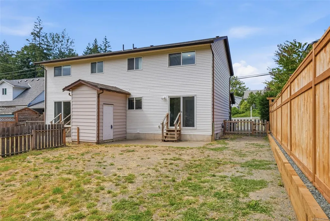
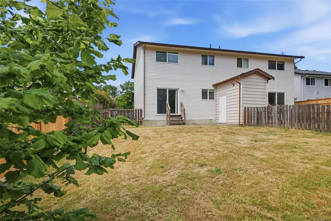
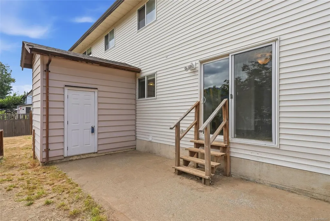
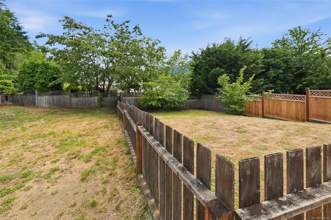
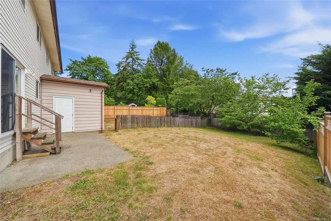
Full Duplex in Diver Lake – Ideal for Investors or Multigenerational Living! Welcome to 2457 Rosstown Rd, a well-maintained full duplex offering flexibility & long-term value. Each side features a spacious 3-bed, 3-bath layout, making it excellent for investors seeking strong rental potential or families looking to live side-by-side. Extensive updates provide peace of mind, including a new roof (2025), NEW PERIMETER DRAINS recently installed(2026), fresh interior paint(2026), updated appliances(within 5 years), new flooring in 2457(2025), & re-siding at the rear(2026), perimeter fencing has been repaired & a retaining wall added in 2025. The yard has been cleared and is now ready for landscaping to suit the new owner's vision. Located in family-oriented Diver Lake, it's close to schools, parks, shopping, transit, & amenities, a desirable location for owners and tenants alike. A rare opportunity to secure a versatile, updated duplex in central Nanaimo! Data appx - pls verify
General Features
| Living Area | 2652.00 |
|---|---|
| Sewer | Sewer To Lot |
| Heating | Baseboard,Electric |
| Cooling | None |
| Roof | Asphalt Shingle |
| Appliances | Dishwasher,Dryer,Microwave,Oven/Range Electric,Refrigerator,Washer |
| Pets Allowed | Aquariums,Birds,Caged Mammals,Cats,Dogs |
| Zoning | DUPLEX RM1 |
| Property Subtype | Full Duplex |
| Property Type | Residential |
| Parking Total | 8 |
| Construction Materials | Insulation: Ceiling,Insulation: Walls,Vinyl Siding,Wood |
| Zoning Type | Duplex |
| Bathrooms Count Main Level | 2 |
| Ensuite 2 Piece Total | 2 |
Interior Features
| Basement | Crawl Space |
|---|---|
| Flooring | Mixed |
| Total Units | 2 |
| Total Kitchens | 2 |
| Levels In Unit | 2 |
| Window Features | Insulated Windows |
| Laundry Features | In Unit |
| Living Area Third | 0.00 |
| Living Area Second | 1326.00 |
| Living Area Other | 0.00 |
| Living Area Main | 1326.00 |
| Living Area Lower | 0.00 |
| Kitchens Count Main Level | 2 |
| Building Area Unfinished | 0.00 |
| Bedrooms Or Dens Total | 6 |
| Bedrooms Count Second Level | 6 |
| Bathrooms Count Second Level | 4 |
| Bath 4 Piece Total | 2 |
| Bath 2 Piece Total | 2 |
Exterior Features
| Exterior Features | Fencing: Full,Low Maintenance Yard |
|---|---|
| Lot Features | Central Location,Easy Access,Family-Oriented Neighbourhood,Quiet Area,Shopping Nearby,Southern Exposure,Square Lot |
| Water Source | Municipal |
| Parking Features | Driveway,On Street,Open |
| Foundation | Poured Concrete |
| Building Area Total | 2652.00 |
| Lot Size Square Feet | 8712.00 |
| Lot Size Acres | 0.20 |
| Driveway YN | Yes |
Amenities
- Foreclosure
- Views
- Short Sale
- New Construction
- Adult 55+
- Lease To Own
- No Strata Fees
- Furnished
- Primary On Main
- Air Conditioning
- Seller Finance
- Green
- Fixer Upper
- Horse
- Golf
- Fireplace
- Deck
- Garage
- Basement
- Pool
Property vs Single Family Average in V9T 3R6
Price
Taxes
Year Built
Visits
In The Neighbourhood
Nanaimo
$ 949,900
- Type
- Single Family
- Size
- 2,729 SqFt
- Rooms
- 5 Beds + 3 Baths
REMAX Professionals (NA)
Nanaimo
$ 769,900
- Type
- Single Family
- Size
- 1,977 SqFt
- Rooms
- 4 Beds + 2 Baths
REMAX Professionals (NA)
Views
Nanaimo
$ 999,999
- Type
- Single Family
- Size
- 2,709 SqFt
- Rooms
- 6 Beds + 4 Baths
Sutton Group-West Coast Realty (Nan)
Primary On Main
Nanaimo
$ 1,200,000
- Type
- Single Family
- Size
- 3,510 SqFt
- Rooms
- 7 Beds + 4 Baths
REMAX Professionals (NA)
Primary On Main
Nanaimo
$ 579,900
- Type
- Single Family
- Size
- 1,140 SqFt
- Rooms
- 3 Beds + 2 Baths
RE/MAX Island Properties (DU)
Nanaimo
$ 999,999
- Type
- Single Family
- Size
- 2,454 SqFt
- Rooms
- 5 Beds + 3 Baths
Royal LePage Island Living (PK)
Views
Nanaimo
$ 799,000
- Type
- Single Family
- Size
- 1,890 SqFt
- Rooms
- 4 Beds + 3 Baths
Sutton Group-West Coast Realty (Nan)
Views
Nanaimo
$ 799,000
- Type
- Single Family
- Size
- 1,905 SqFt
- Rooms
- 4 Beds + 3 Baths
Sutton Group-West Coast Realty (Nan)
 Information should be deemed reliable but not guaranteed, all representations are approximate, and individual verification is recommended. Copyright ©2026 All rights reserved.
The trademarks REALTOR®, REALTORS® and the REALTOR® logo are controlled by The Canadian Real Estate Association (CREA) and identify real estate professionals who are members of CREA. The trademarks MLS®, Multiple Listing Service® and the associated logos are owned by CREA and identify the quality of services
Information should be deemed reliable but not guaranteed, all representations are approximate, and individual verification is recommended. Copyright ©2026 All rights reserved.
The trademarks REALTOR®, REALTORS® and the REALTOR® logo are controlled by The Canadian Real Estate Association (CREA) and identify real estate professionals who are members of CREA. The trademarks MLS®, Multiple Listing Service® and the associated logos are owned by CREA and identify the quality of services