
Views - New Construction
Address
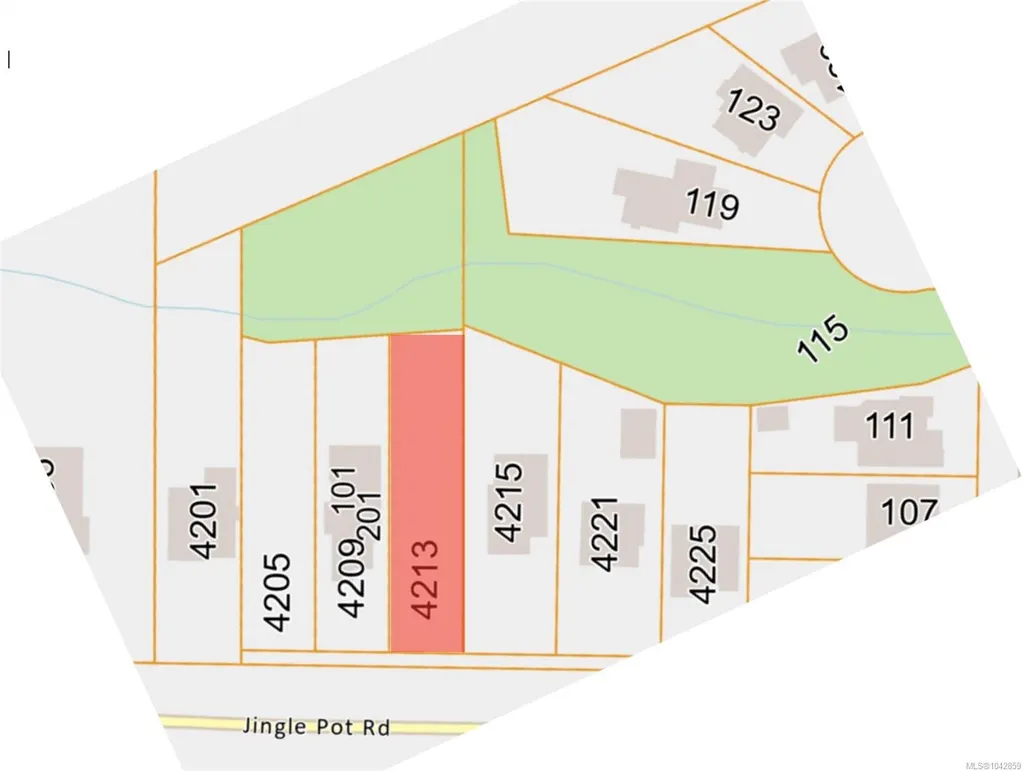
4213 Jingle Pot Rd # 102, Nanaimo, BC
Price
$ 749,000
Property Attributes
- MLS#1042859
- TypeSingle Family
- Listing Status Active
- CityNanaimo
- AreaNanaimo
- NeighbourhoodNa Diver Lake
- Postal CodeV9T 5P5
- StyleHalf Duplex
- Year Built2026
- Taxes$ 1
- Price$ 749,000
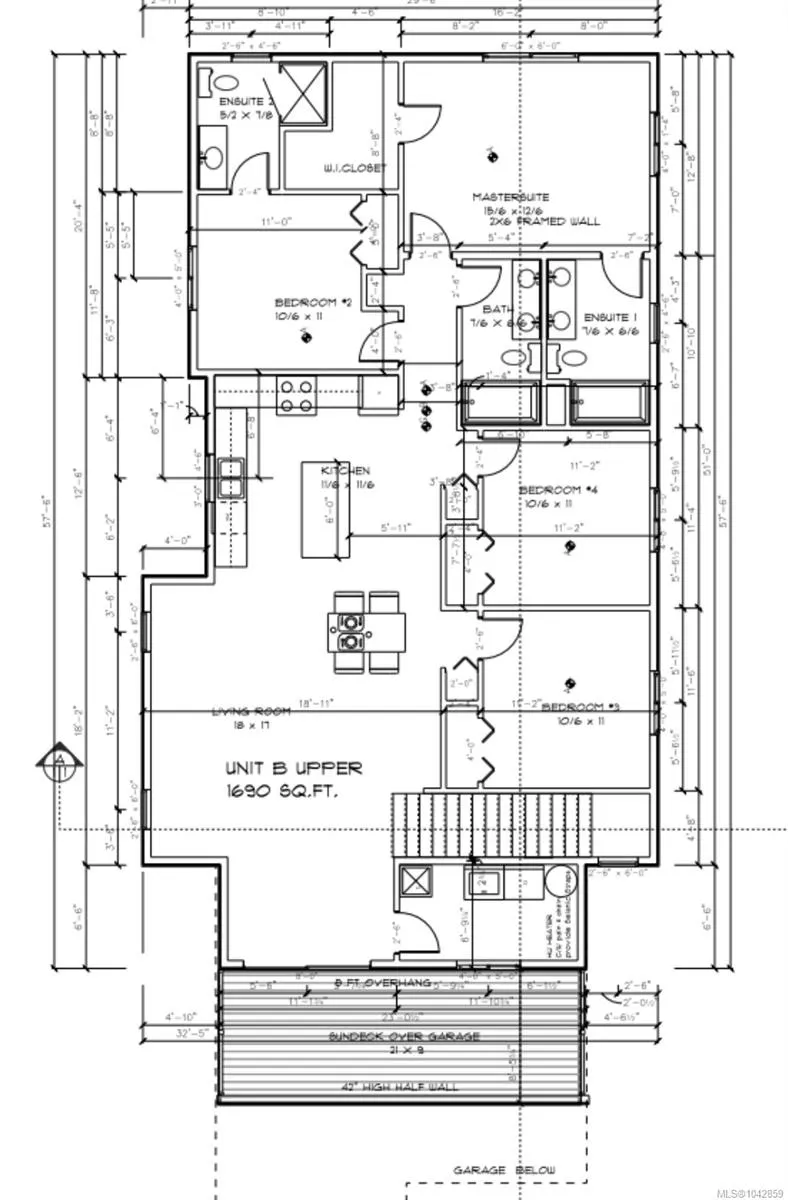
- Bedrooms4
- Full Bathrooms3
- Half Bathrooms0
- Sqr Footage1690
- Lot Size0.25 Acres
Data Source:
Vancouver Island Real Estate Board (VIREB)
Property Description
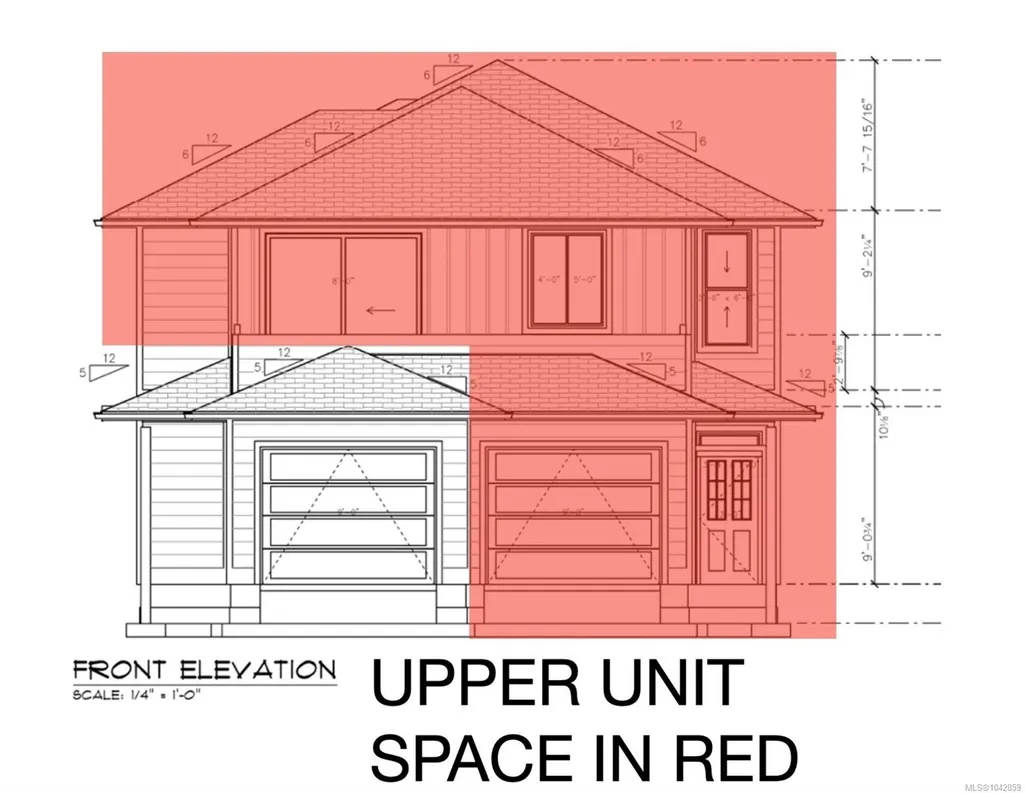
WOW! 1,690 square feet on on level. Beautiful 21x9 Deck over looking unobstructed Mountains with Southern exposure. Fenced dedicated huge back yard, Single car garage plus additional driveway space. Inside offers Modern colours, custom cabinetry, Chef island with waterfall feature. Open concept Kitchen-Dining-Living room, makes for the perfect entertainment space. Features: Quartz countertops, Heat-cooling system, Ev rough in, Under slab insulation, floor insulation for sound barrier, custom cabinetry and more. Note: First time buyers qualify for NO GST. Ask your agent.
General Features
| Living Area | 1690.00 |
|---|---|
| Sewer | Sewer Connected |
| Heating | Heat Pump |
| Cooling | Other |
| Roof | Asphalt Shingle |
| Pets Allowed | Aquariums,Birds,Caged Mammals,Cats,Dogs,Number Limit,Size Limit |
| Zoning | R5 |
| Assoc Fees | 0.00 |
| Number of Garage Spaces | 1 |
| View | Mountain(s) |
| Property Subtype | Half Duplex |
| Property Type | Residential |
| Parking Total | 2 |
| Construction Materials | Frame Wood,Wood |
| # of Buildings | 1 |
| Zoning Type | Residential |
| Bathrooms Count Main Level | 3 |
| Pets Allowed Notes | SEE BYLAWS |
| Home Warranty YN | Yes |
| Building Level Type | Top Level |
| Ensuite 4 Piece Total | 1 |
Interior Features
| Basement | None |
|---|---|
| Flooring | Mixed |
| Total Kitchens | 1 |
| Levels In Unit | 1 |
| Laundry Features | In Unit |
| Number Of Units In Community | 2 |
| Living Area Third | 0.00 |
| Living Area Second | 0.00 |
| Living Area Other | 0.00 |
| Living Area Main | 1690.00 |
| Living Area Lower | 0.00 |
| Kitchens Count Main Level | 1 |
| Building Area Unfinished | 215.00 |
| Bedrooms Or Dens Total | 4 |
| Bedrooms Count Main Level | 4 |
| Bath 5 Piece Total | 1 |
| Bath 4 Piece Total | 1 |
| Number Of Units In Building | 2 |
Exterior Features
| Exterior Features | Balcony |
|---|---|
| Lot Features | Central Location,Curb & Gutter,Easy Access,Landscaped,Marina Nearby,Recreation Nearby,Serviced,Shopping Nearby,Sidewalk,Southern Exposure |
| Water Source | Municipal |
| Parking Features | Attached,Driveway,EV Charger: Common Use - Roughed In,Garage |
| Foundation | Slab |
| Building Area Total | 1905.00 |
| Garage Y/N | Yes |
| Lot Size Square Feet | 11300.00 |
| Lot Size Acres | 0.25 |
| View YN | Yes |
| Parking Strata Lot Spaces | 3 |
| Driveway YN | Yes |
Amenities
- Foreclosure
- Views
- Short Sale
- New Construction
- Adult 55+
- Lease To Own
- No Strata Fees
- Furnished
- Primary On Main
- Air Conditioning
- Seller Finance
- Green
- Fixer Upper
- Horse
- Golf
- Fireplace
- Deck
- Garage
- Basement
- Pool
Property vs Single Family Average in V9T 5P5
Price
Year Built
Visits
In The Neighbourhood
Just Listed
Nanaimo
$ 949,900
- Type
- Single Family
- Size
- 2,729 SqFt
- Rooms
- 5 Beds + 3 Baths
REMAX Professionals (NA)
Just Listed
Nanaimo
$ 769,900
- Type
- Single Family
- Size
- 1,977 SqFt
- Rooms
- 4 Beds + 2 Baths
REMAX Professionals (NA)
Open House
Nanaimo
$ 999,999
- Type
- Single Family
- Size
- 2,709 SqFt
- Rooms
- 6 Beds + 4 Baths
Sutton Group-West Coast Realty (Nan)
Nanaimo
$ 865,000
- Type
- Single Family
- Size
- 2,652 SqFt
- Rooms
- 6 Beds + 6 Baths
REMAX Professionals (NA)
Primary On Main
Nanaimo
$ 1,200,000
- Type
- Single Family
- Size
- 3,510 SqFt
- Rooms
- 7 Beds + 4 Baths
REMAX Professionals (NA)
Primary On Main
Nanaimo
$ 579,900
- Type
- Single Family
- Size
- 1,140 SqFt
- Rooms
- 3 Beds + 2 Baths
RE/MAX Island Properties (DU)
Open House
Nanaimo
$ 999,999
- Type
- Single Family
- Size
- 2,454 SqFt
- Rooms
- 5 Beds + 3 Baths
Royal LePage Island Living (PK)
Views
Nanaimo
$ 799,000
- Type
- Single Family
- Size
- 1,905 SqFt
- Rooms
- 4 Beds + 3 Baths
Sutton Group-West Coast Realty (Nan)
 Information should be deemed reliable but not guaranteed, all representations are approximate, and individual verification is recommended. Copyright ©2026 All rights reserved.
The trademarks REALTOR®, REALTORS® and the REALTOR® logo are controlled by The Canadian Real Estate Association (CREA) and identify real estate professionals who are members of CREA. The trademarks MLS®, Multiple Listing Service® and the associated logos are owned by CREA and identify the quality of services
Information should be deemed reliable but not guaranteed, all representations are approximate, and individual verification is recommended. Copyright ©2026 All rights reserved.
The trademarks REALTOR®, REALTORS® and the REALTOR® logo are controlled by The Canadian Real Estate Association (CREA) and identify real estate professionals who are members of CREA. The trademarks MLS®, Multiple Listing Service® and the associated logos are owned by CREA and identify the quality of services