
Water Views
Address
908 Little Mountain Rd, Errington, BC
Price
$ 1,199,000
Property Attributes
- MLS#1047311
- TypeSingle Family
- Listing Status Active
- CityErrington
- AreaParksville-Qualicum
- NeighbourhoodPQ Errington-Coombs-Hilliers
- Postal CodeV9P 2C3
- StyleSingle Family Detached
- Year Built2000
- Taxes$ 4966
- Price$ 1,199,000
- Bedrooms3
- Full Bathrooms3
- Half Bathrooms0
- Sqr Footage3000
- Lot Size1.27 Acres
Data Source:
Vancouver Island Real Estate Board (VIREB)
Property Description
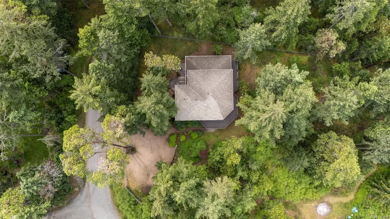
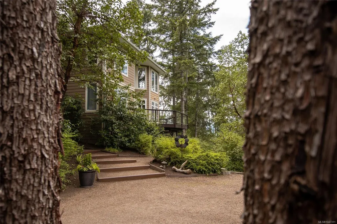
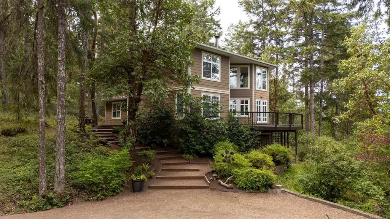
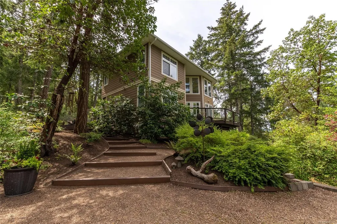
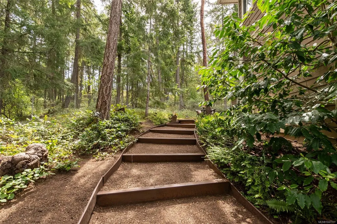
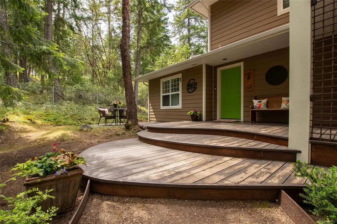
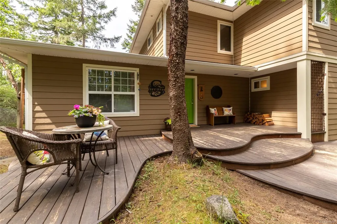
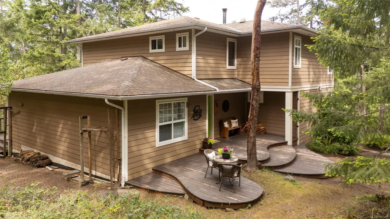
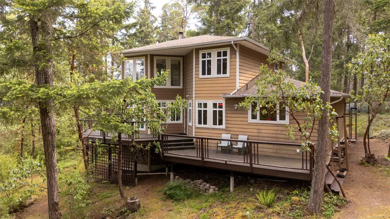
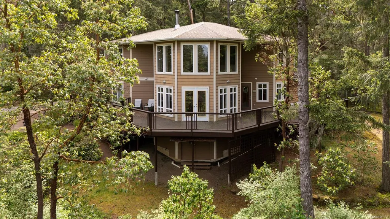
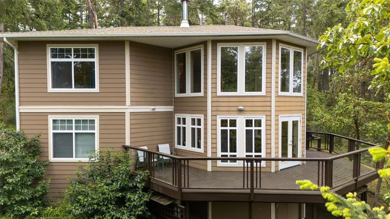
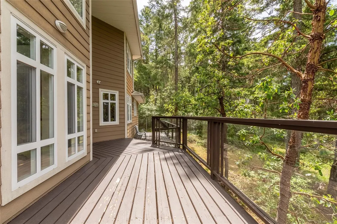
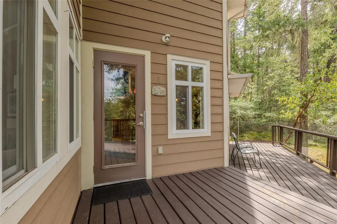
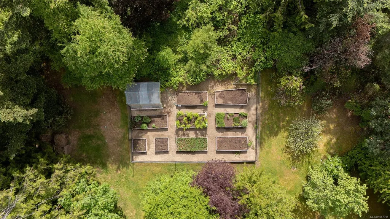
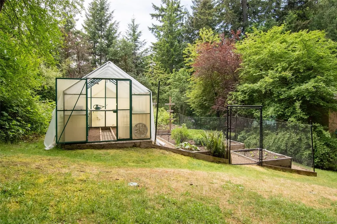
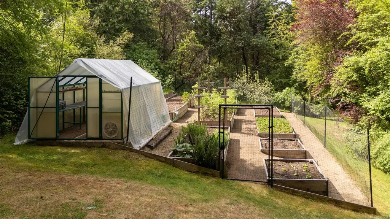
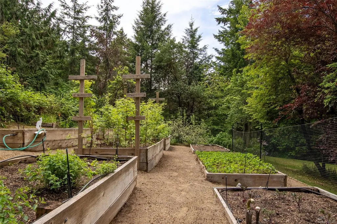
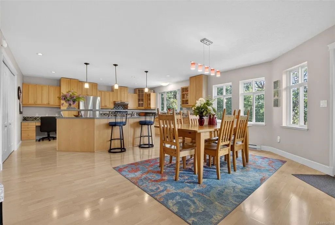
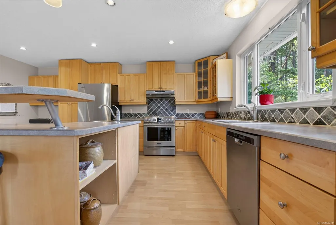
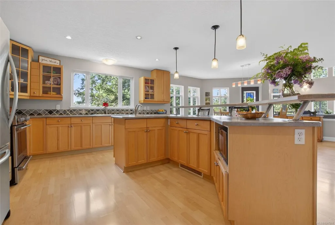
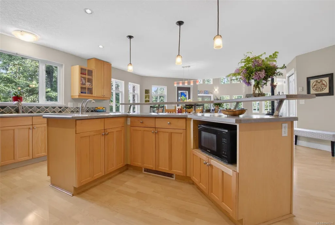
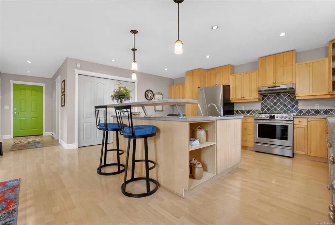
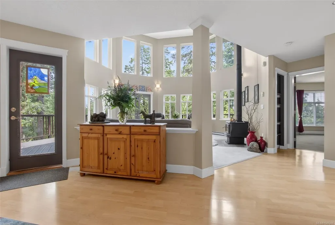
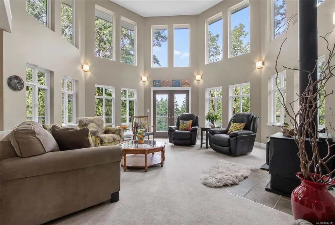
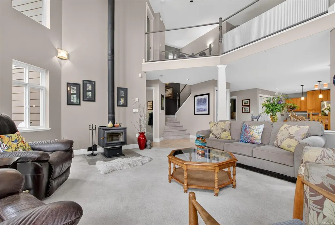
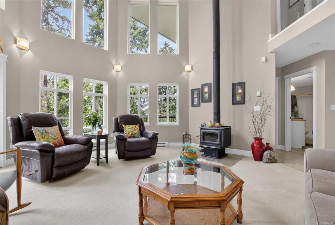
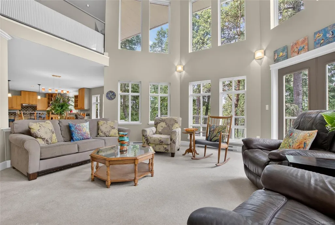
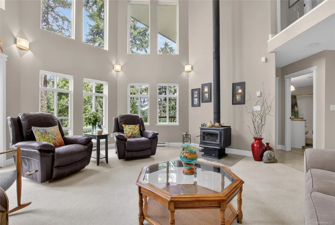
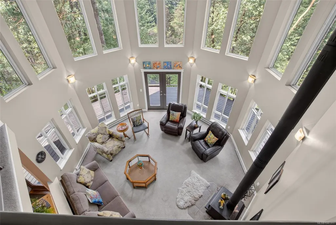
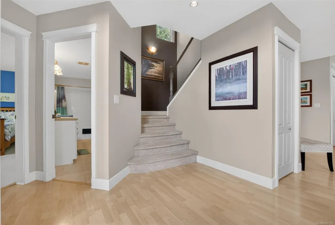
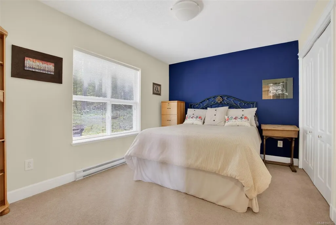
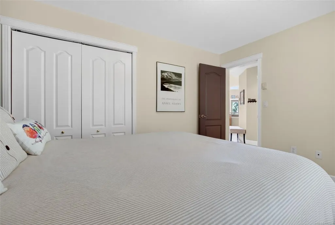
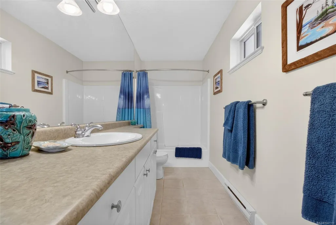
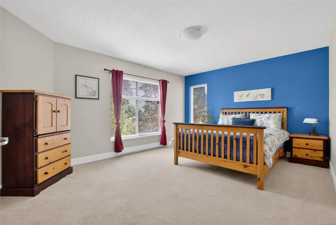
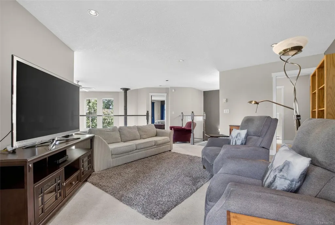
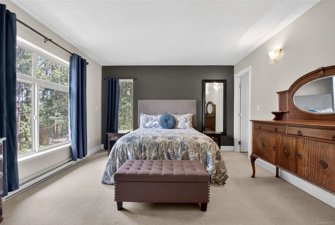
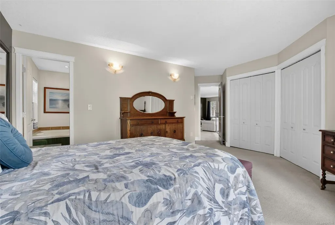
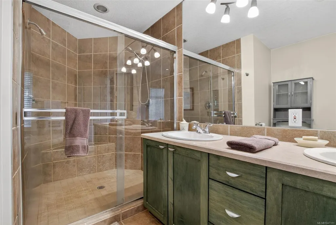
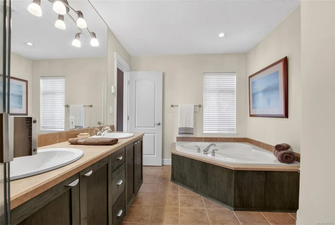
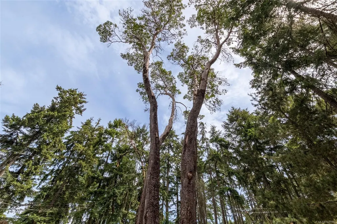
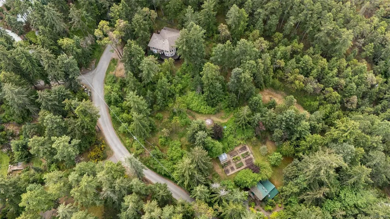
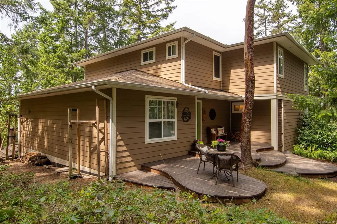
Welcome to Arbutus Heights, 3000sqft home at the top of Little Mountain, known locally as the sacred mountain. Welcomed at the gate by 4 sentinel arbutus trees, 1 bearing a natural heart in its bark, this 1.3acre property is your own private park nestled in nature's beauty. A 2 story hexagon livingrm banked in windows & an open mezzanine connect you to the forest, & beyond. The property has a fully fenced 1/2 acre pet area and the rest of the property is partially fenced. Maple cabinets, SS appl's, & a lrg island highlight the kitchen. 3 large bdrms, 2.5 baths for family & guests, alongside a cozy WETT certified wood stove & a new 2025 propane range. Outside, curved decks welcome you & an elevated wrap around deck offers views of the acreage & beyond. Winding trails cross the gated property, with a parking area & garden with greenhouse. Bordering parkland offers open mountain vistas, with hiking & biking trails nearby. Mins from Parksville, beaches, & Nanaimo. A peaceful private home.
General Features
| Living Area | 3000.00 |
|---|---|
| Sewer | Septic System |
| Heating | Baseboard,Wood |
| Cooling | None |
| Roof | Asphalt Shingle |
| Appliances | Dishwasher |
| Pets Allowed | Aquariums,Birds,Caged Mammals,Cats,Dogs |
| Zoning | R2 |
| View | Mountain(s),Ocean |
| Property Subtype | Single Family Detached |
| Accessibility Features | Ground Level Main Floor |
| Property Type | Residential |
| Parking Total | 3 |
| Construction Materials | Frame Wood,Insulation All |
| Zoning Type | Rural Residential |
| Bathrooms Count Main Level | 1 |
| Ensuite 4 Piece Total | 1 |
Interior Features
| Interior Features | Ceiling Fan(s),Dining Room,Storage |
|---|---|
| Basement | Crawl Space,Not Full Height |
| Flooring | Carpet,Laminate,Tile |
| Basement Y/N | Yes |
| Fireplace Features | Wood Burning,Wood Stove |
| Fireplaces Total | 1 |
| Total Kitchens | 1 |
| Fireplace | Yes |
| Laundry Features | In House |
| Living Area Third | 0.00 |
| Living Area Second | 827.00 |
| Living Area Other | 0.00 |
| Living Area Main | 2173.00 |
| Living Area Lower | 0.00 |
| Kitchens Count Main Level | 1 |
| Building Area Unfinished | 0.00 |
| Bedrooms Or Dens Total | 3 |
| Bedrooms Count Second Level | 1 |
| Bedrooms Count Main Level | 2 |
| Bathrooms Count Second Level | 2 |
| Bath 4 Piece Total | 1 |
| Bath 2 Piece Total | 1 |
Exterior Features
| Exterior Features | Balcony/Deck,Fenced,Garden |
|---|---|
| Lot Features | Acreage,Easy Access,Hillside,Park Setting,Private,Quiet Area,Recreation Nearby,Serviced,In Wooded Area |
| Other Structures | Greenhouse |
| Water Source | Well: Drilled |
| Parking Features | Driveway |
| Foundation | Poured Concrete |
| Building Area Total | 3000.00 |
| Lot Size Square Feet | 55060.00 |
| Lot Size Acres | 1.27 |
| View YN | Yes |
| Driveway YN | Yes |
Amenities
- Foreclosure
- Views
- Short Sale
- New Construction
- Adult 55+
- Lease To Own
- No Strata Fees
- Furnished
- Primary On Main
- Air Conditioning
- Seller Finance
- Green
- Fixer Upper
- Horse
- Golf
- Fireplace
- Deck
- Garage
- Basement
- Pool
Property vs Single Family Average in V9P 2C3
Price
Year Built
Visits
In The Neighbourhood
Just Listed
Whiskey Creek
$ 799,900
- Type
- Single Family
- Size
- 1,765 SqFt
- Rooms
- 4 Beds + 3 Baths
Sutton Group-West Coast Realty (Nan)
Just Listed
Hilliers
$ 1,649,000
- Type
- Single Family
- Size
- 3,014 SqFt
- Rooms
- 4 Beds + 4 Baths
Pemberton Holmes Ltd. (Pkvl)
Just Listed
Coombs
$ 1,850,000
- Type
- Single Family
- Size
- 3,412 SqFt
- Rooms
- 5 Beds + 4 Baths
Royal LePage Island Living (PK)
Errington
$ 750,000
- Type
- Single Family
- Size
- 1,706 SqFt
- Rooms
- 3 Beds + 1 Baths
Royal LePage Island Living (PK)
Errington
$ 1,568,000
- Type
- Single Family
- Size
- 1,960 SqFt
- Rooms
- 4 Beds + 3 Baths
Royal LePage Island Living (PK)
Primary On Main
Errington
$ 899,000
- Type
- Single Family
- Size
- 2,127 SqFt
- Rooms
- 3 Beds + 2 Baths
Royal LePage Island Living (PK)
Primary On Main
Errington
$ 1,175,000
- Type
- Single Family
- Size
- 1,808 SqFt
- Rooms
- 3 Beds + 3 Baths
eXp Realty (NA)
Views
Coombs
$ 1,698,000
- Type
- Single Family
- Size
- 4,535 SqFt
- Rooms
- 3 Beds + 4 Baths
Royal LePage Island Living (PK)
Hilliers
$ 790,000
- Type
- Single Family
- Size
- 2,670 SqFt
- Rooms
- 5 Beds + 2 Baths
Royal LePage Island Living (QU)
Views
Errington
$ 2,275,000
- Type
- Single Family
- Size
- 1,800 SqFt
- Rooms
- 3 Beds + 2 Baths
Royal LePage Island Living (PK)
Errington
$ 1,999,900
- Type
- Single Family
- Size
- 2,414 SqFt
- Rooms
- 3 Beds + 2 Baths
Royal LePage Island Living (QU)
Open House
Hilliers
$ 1,850,000
- Type
- Single Family
- Size
- 3,000 SqFt
- Rooms
- 6 Beds + 4 Baths
Easy List Realty
Primary On Main
Coombs
$ 1,249,900
- Type
- Single Family
- Size
- 3,337 SqFt
- Rooms
- 6 Beds + 3 Baths
Royal LePage Island Living (PK)
 Information should be deemed reliable but not guaranteed, all representations are approximate, and individual verification is recommended. Copyright ©2026 All rights reserved.
The trademarks REALTOR®, REALTORS® and the REALTOR® logo are controlled by The Canadian Real Estate Association (CREA) and identify real estate professionals who are members of CREA. The trademarks MLS®, Multiple Listing Service® and the associated logos are owned by CREA and identify the quality of services
Information should be deemed reliable but not guaranteed, all representations are approximate, and individual verification is recommended. Copyright ©2026 All rights reserved.
The trademarks REALTOR®, REALTORS® and the REALTOR® logo are controlled by The Canadian Real Estate Association (CREA) and identify real estate professionals who are members of CREA. The trademarks MLS®, Multiple Listing Service® and the associated logos are owned by CREA and identify the quality of services