
Views - Primary on Main
Address
1248 Station Rd, Coombs, BC
Price
$ 1,698,000
Property Attributes
- MLS#1043779
- TypeSingle Family
- Listing Status Active
- CityCoombs
- AreaParksville-Qualicum
- NeighbourhoodPQ Errington-Coombs-Hilliers
- Postal CodeV0R 1M0
- StyleWest Coast
- Year Built2021
- Taxes$ 7682
- Price$ 1,698,000
- Bedrooms3
- Full Bathrooms4
- Half Bathrooms0
- Sqr Footage4535
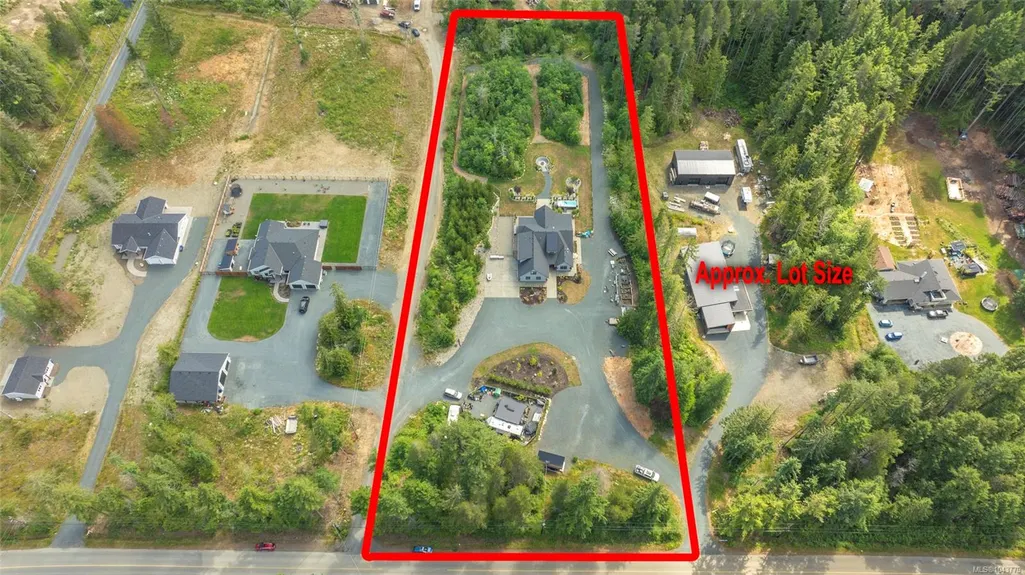
- Lot Size2.82 Acres
Data Source:
Vancouver Island Real Estate Board (VIREB)
Property Description
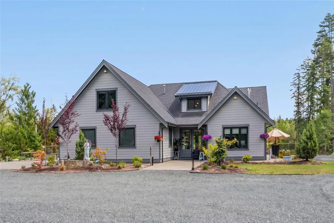
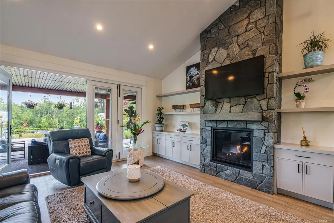
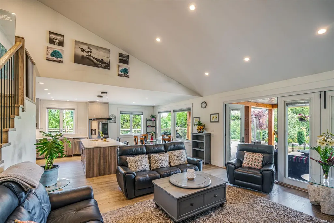
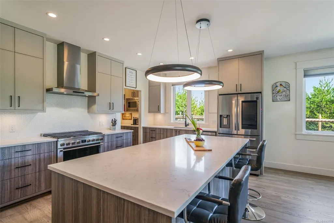
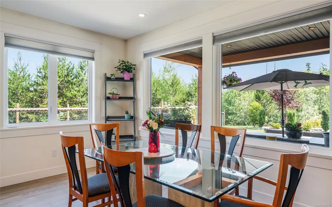
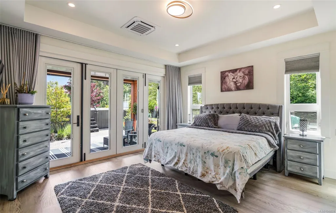
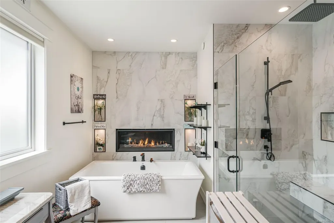
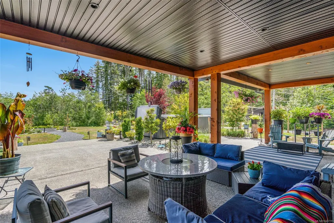
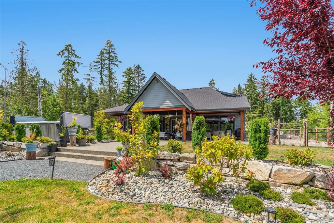
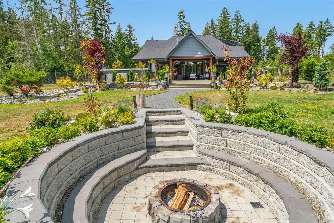
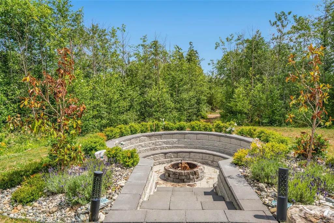
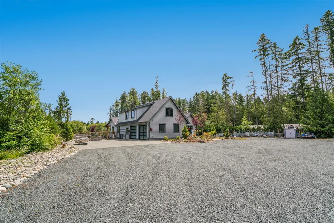
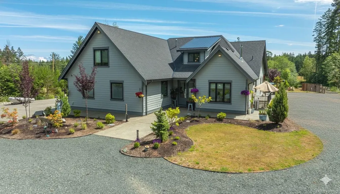
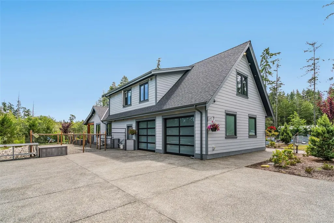
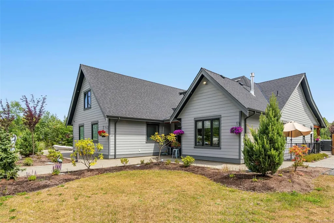
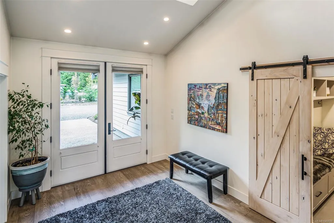
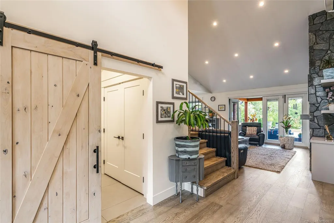
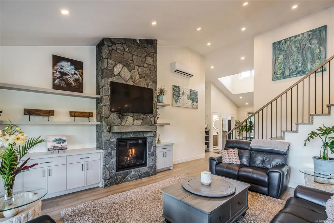
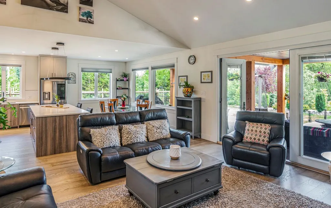
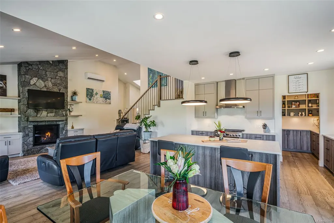
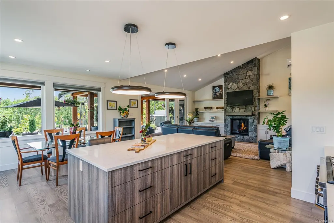
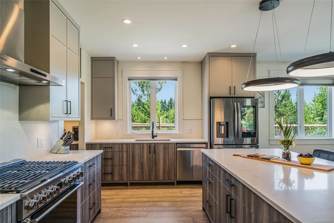
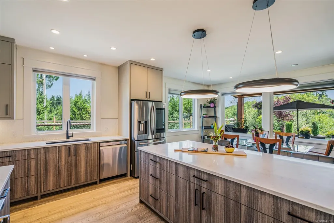
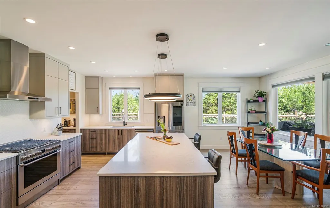
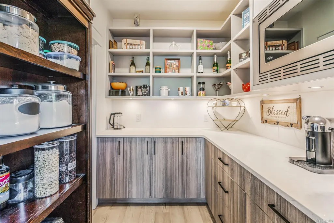
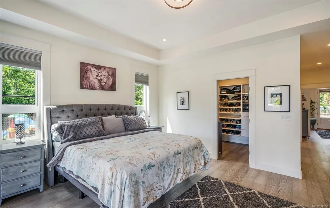
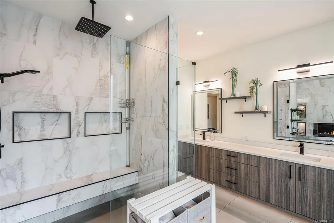
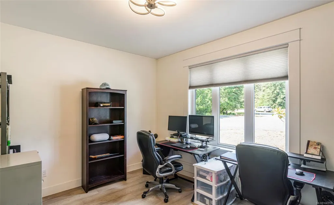
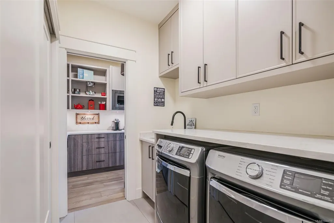
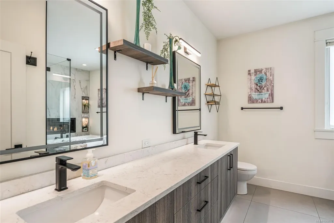
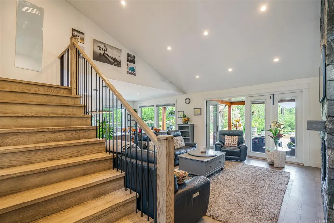
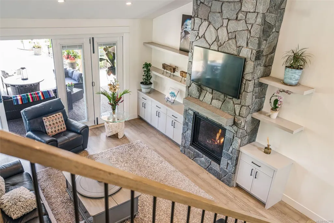
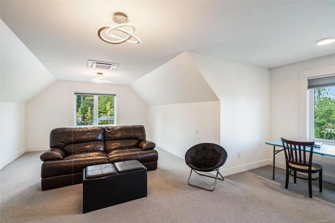
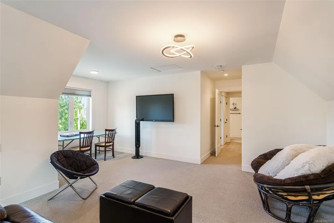
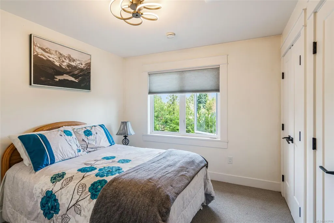
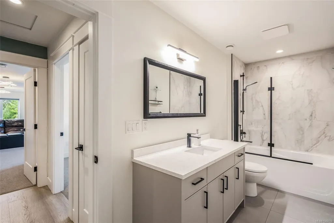
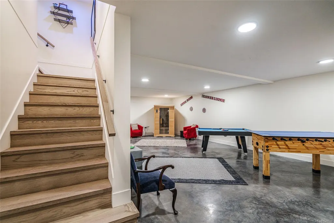
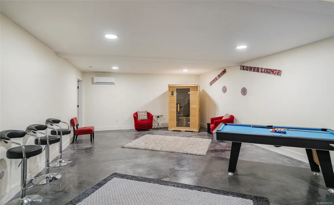
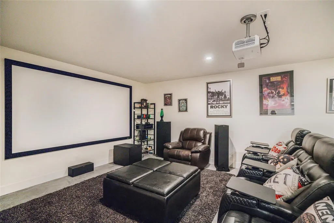
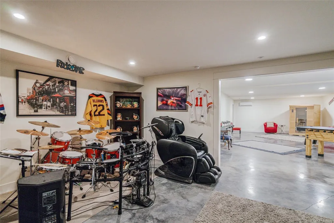
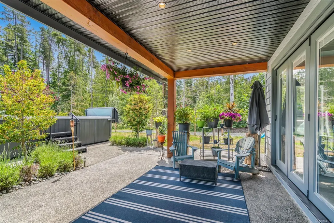
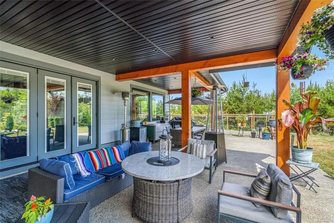
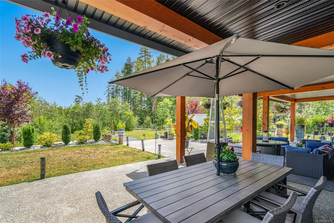
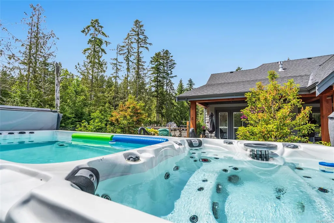
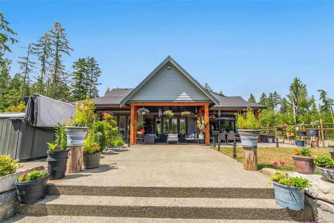
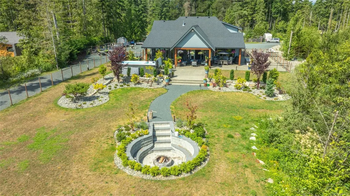
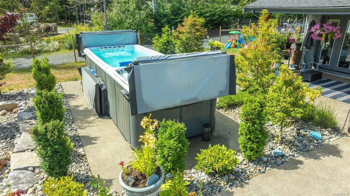
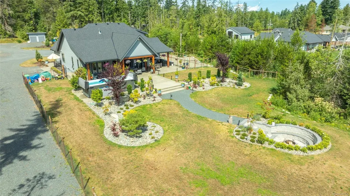
Tranquil Executive Acreage in Coombs! The perfect blend of country serenity and urban convenience! Be sure to view this spacious and bright 4 Bed/4 Bath semi-custom Exec Home on a 2.82-acre park-like parcel of land, boasting contemporary fixtures/finishes, lots of glass for brightness, and a private resort-style yard with a swim spa, firepit, and fenced garden area. There’s also a large Dbl Garage/Workshop and a serviced RV spot with an incl travel trailer. From the OH Foyer, eng hardwood floors flow into a Great Room with a 2-storey ceiling, nat gas FP, and doors to a huge patio. The Gourmet Kitchen has granite CTs and quality stainless appls. Also on the main level: a Primary Suite with luxe ensuite, Powder Rm, Office/Den, and Laundry Rm. Upstairs is a Family Rm, Bedrm, and 4-pc Bath, lower level hosts a Rec Rm, Media Rm, Bedrm, Office, Bath, and Utility Rm. Tucked away in a peaceful setting just mins from Parksville and Qualicum Beach. Great extras, visit our website for more.
General Features
| Living Area | 4535.00 |
|---|---|
| Sewer | Septic System |
| Heating | Electric,Forced Air,Heat Pump |
| Cooling | Air Conditioning |
| Roof | Asphalt Shingle |
| Appliances | Dryer,Refrigerator,Washer |
| Pets Allowed | Aquariums,Birds,Caged Mammals,Cats,Dogs |
| Zoning | r1 |
| Architectural Style | West Coast |
| Property Subtype | Single Family Detached |
| Accessibility Features | Accessible Entrance,Ground Level Main Floor,No Step Entrance,Primary Bedroom on Main |
| Carport Spaces | 2 |
| Property Type | Residential |
| Parking Total | 10 |
| Construction Materials | Frame Wood,Insulation All,Tilt-Up Concrete |
| # of Buildings | 2 |
| Zoning Type | Rural Residential |
| Bathrooms Count Main Level | 2 |
| Ensuite 4 Piece Total | 1 |
Interior Features
| Interior Features | Closet Organizer,Soaker Tub,Storage,Vaulted Ceiling(s) |
|---|---|
| Basement | Finished |
| Flooring | Wood |
| Basement Y/N | Yes |
| Fireplace Features | Gas |
| Fireplaces Total | 2 |
| Total Kitchens | 1 |
| Fireplace | Yes |
| Window Features | Vinyl Frames |
| Laundry Features | In House |
| Number Of Units In Community | 2 |
| Living Area Third | 0.00 |
| Living Area Second | 816.00 |
| Living Area Other | 0.00 |
| Living Area Main | 1932.00 |
| Living Area Lower | 1787.00 |
| Kitchens Count Main Level | 1 |
| Building Area Unfinished | 0.00 |
| Bedrooms Or Dens Total | 5 |
| Bedrooms Count Second Level | 1 |
| Bedrooms Count Main Level | 1 |
| Bedrooms Count Lower Level | 1 |
| Bathrooms Count Lower Level | 1 |
| Bathrooms Count Second Level | 1 |
| Bath 4 Piece Total | 2 |
| Bath 2 Piece Total | 1 |
Exterior Features
| Exterior Features | Balcony/Patio,Fencing: Partial,Garden,Sprinkler System |
|---|---|
| Lot Features | Acreage,Central Location,Easy Access,Landscaped,Level,Marina Nearby,Near Golf Course,Park Setting,Private,Quiet Area,Recreation Nearby,Rural Setting,Serviced,Shopping Nearby,Southern Exposure |
| Other Structures | Guest Accommodations |
| Water Source | Well: Drilled |
| Parking Features | Additional,Carport Double,EV Charger: Common Use - Roughed In,RV Access/Parking |
| Foundation | Poured Concrete |
| Building Area Total | 4535.00 |
| Lot Size Square Feet | 122839.20 |
| Lot Size Acres | 2.82 |
| Carport YN | Yes |
Amenities
- Foreclosure
- Views
- Short Sale
- New Construction
- Adult 55+
- Lease To Own
- No Strata Fees
- Furnished
- Primary On Main
- Air Conditioning
- Seller Finance
- Green
- Fixer Upper
- Horse
- Golf
- Fireplace
- Deck
- Garage
- Basement
- Pool
Property vs Single Family Average in V0R 1M0
Price
Taxes
Year Built
Visits
In The Neighbourhood
Just Listed
Whiskey Creek
$ 799,900
- Type
- Single Family
- Size
- 1,765 SqFt
- Rooms
- 4 Beds + 3 Baths
Sutton Group-West Coast Realty (Nan)
Just Listed
Hilliers
$ 1,649,000
- Type
- Single Family
- Size
- 3,014 SqFt
- Rooms
- 4 Beds + 4 Baths
Pemberton Holmes Ltd. (Pkvl)
Just Listed
Coombs
$ 1,850,000
- Type
- Single Family
- Size
- 3,412 SqFt
- Rooms
- 5 Beds + 4 Baths
Royal LePage Island Living (PK)
Water Views
Errington
$ 1,199,000
- Type
- Single Family
- Size
- 3,000 SqFt
- Rooms
- 3 Beds + 3 Baths
Sotheby's International Realty Canada (Vic2)
Errington
$ 750,000
- Type
- Single Family
- Size
- 1,706 SqFt
- Rooms
- 3 Beds + 1 Baths
Royal LePage Island Living (PK)
Errington
$ 1,568,000
- Type
- Single Family
- Size
- 1,960 SqFt
- Rooms
- 4 Beds + 3 Baths
Royal LePage Island Living (PK)
Primary On Main
Errington
$ 899,000
- Type
- Single Family
- Size
- 2,127 SqFt
- Rooms
- 3 Beds + 2 Baths
Royal LePage Island Living (PK)
Primary On Main
Errington
$ 1,175,000
- Type
- Single Family
- Size
- 1,808 SqFt
- Rooms
- 3 Beds + 3 Baths
eXp Realty (NA)
Hilliers
$ 790,000
- Type
- Single Family
- Size
- 2,670 SqFt
- Rooms
- 5 Beds + 2 Baths
Royal LePage Island Living (QU)
Views
Errington
$ 2,275,000
- Type
- Single Family
- Size
- 1,800 SqFt
- Rooms
- 3 Beds + 2 Baths
Royal LePage Island Living (PK)
Errington
$ 1,999,900
- Type
- Single Family
- Size
- 2,414 SqFt
- Rooms
- 3 Beds + 2 Baths
Royal LePage Island Living (QU)
Open House
Hilliers
$ 1,850,000
- Type
- Single Family
- Size
- 3,000 SqFt
- Rooms
- 6 Beds + 4 Baths
Easy List Realty
Primary On Main
Coombs
$ 1,249,900
- Type
- Single Family
- Size
- 3,337 SqFt
- Rooms
- 6 Beds + 3 Baths
Royal LePage Island Living (PK)
 Information should be deemed reliable but not guaranteed, all representations are approximate, and individual verification is recommended. Copyright ©2026 All rights reserved.
The trademarks REALTOR®, REALTORS® and the REALTOR® logo are controlled by The Canadian Real Estate Association (CREA) and identify real estate professionals who are members of CREA. The trademarks MLS®, Multiple Listing Service® and the associated logos are owned by CREA and identify the quality of services
Information should be deemed reliable but not guaranteed, all representations are approximate, and individual verification is recommended. Copyright ©2026 All rights reserved.
The trademarks REALTOR®, REALTORS® and the REALTOR® logo are controlled by The Canadian Real Estate Association (CREA) and identify real estate professionals who are members of CREA. The trademarks MLS®, Multiple Listing Service® and the associated logos are owned by CREA and identify the quality of services