
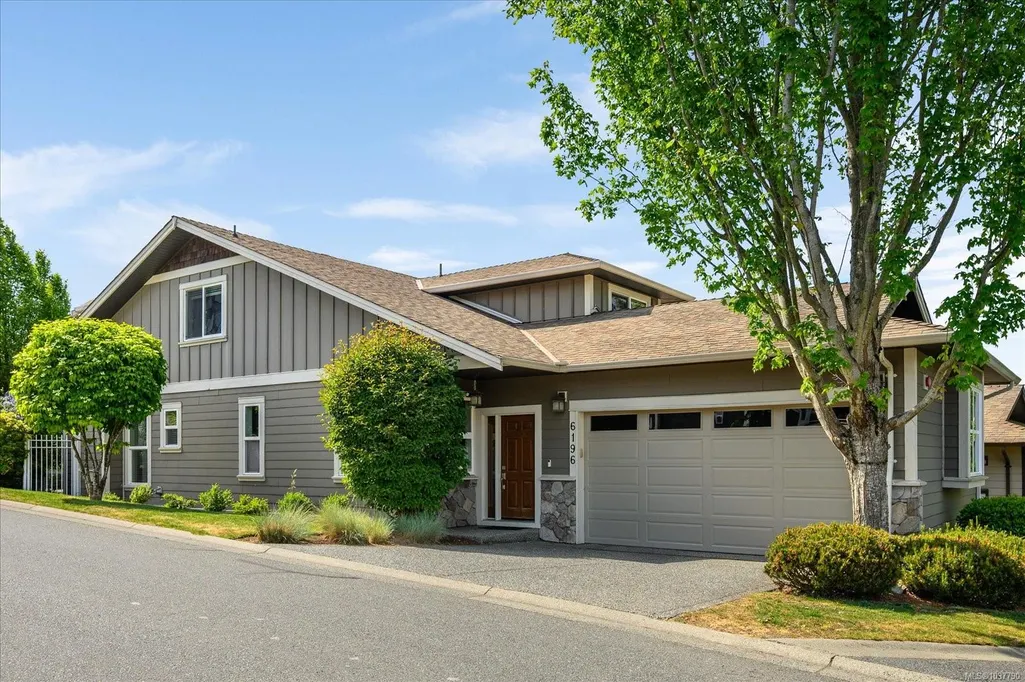
Primary on Main - Eco Friendly
Address
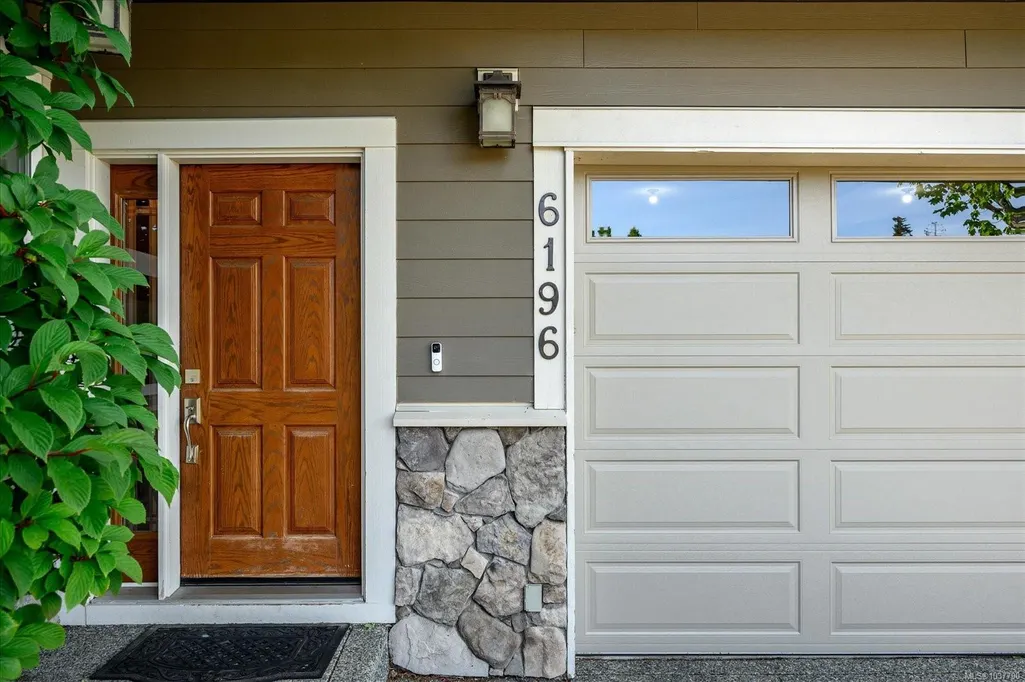
6196 Strathcona Pl, Nanaimo, BC
Price
$ 684,900
Property Attributes
- MLS#1037790
- TypeSingle Family
- Listing Status Active
- CityNanaimo
- AreaNanaimo
- NeighbourhoodNa North Nanaimo
- Postal CodeV9T 0A3
- StyleSingle Family Detached
- Year Built2007
- Taxes$ 4961
- Price$ 684,900
- Bedrooms3
- Full Bathrooms3
- Half Bathrooms0
- Sqr Footage1944
- Lot Size0.09 Acres
Data Source:
Vancouver Island Real Estate Board (VIREB)
Property Description
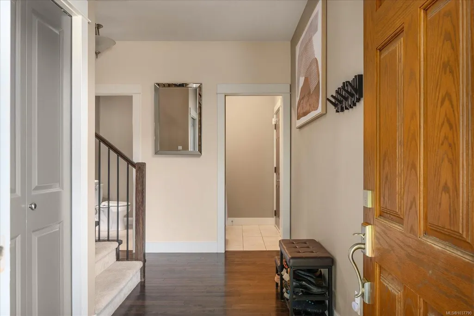
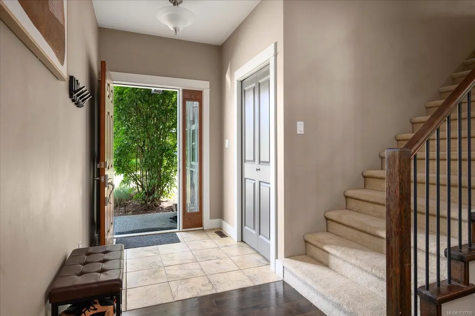
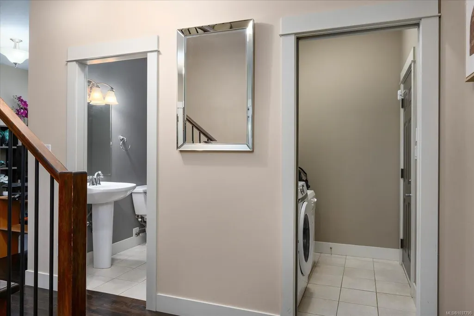
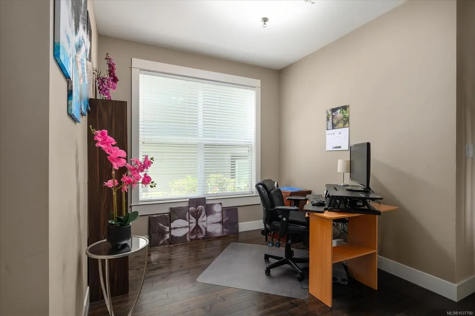
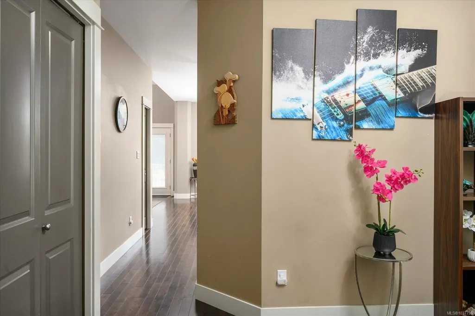
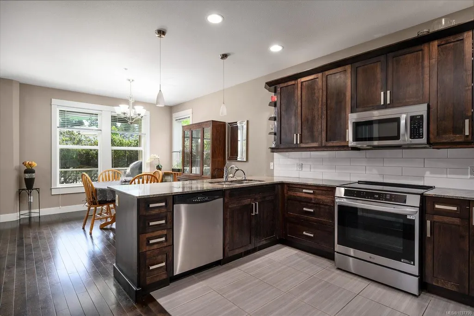
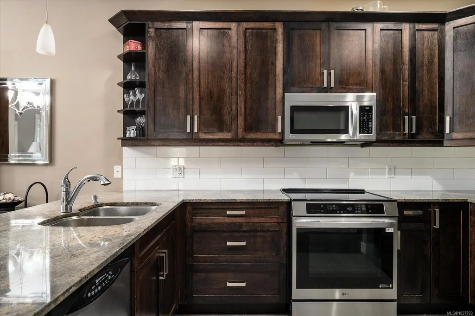
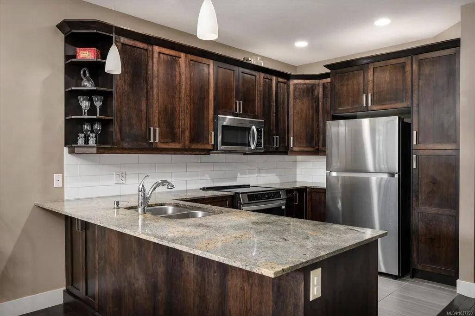
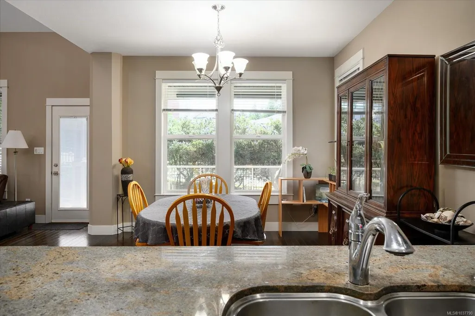
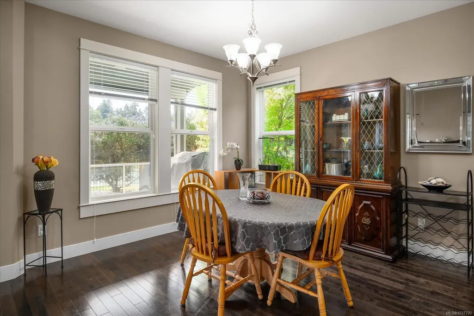
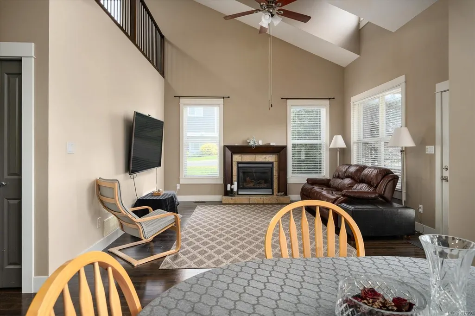
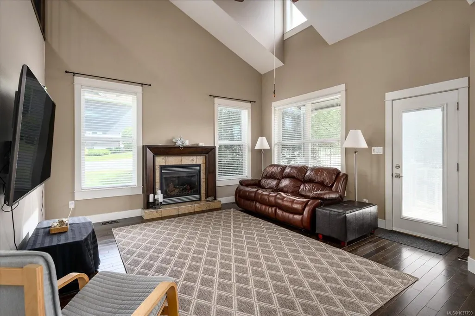
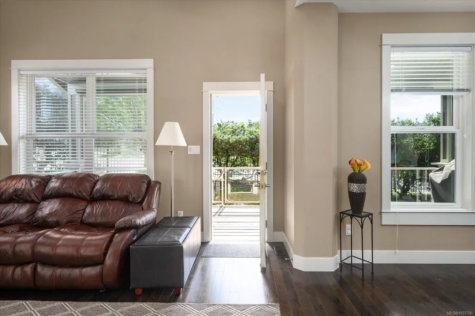
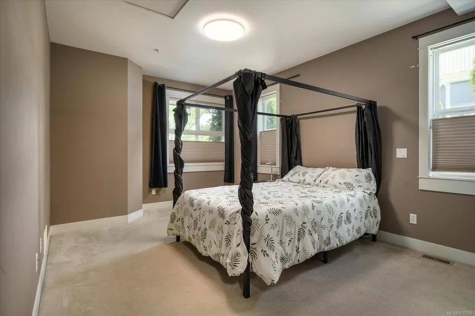
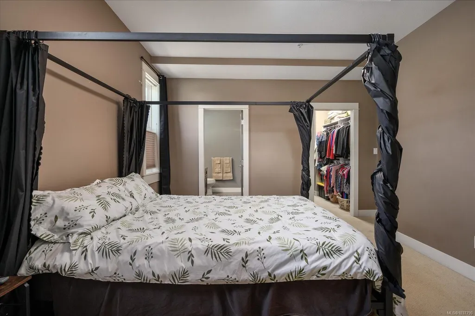
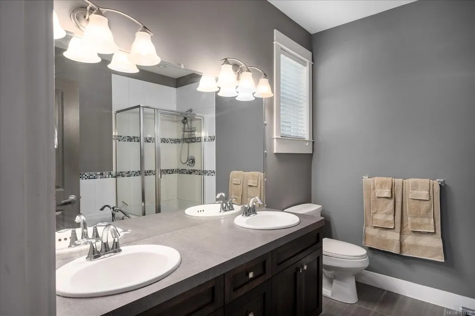
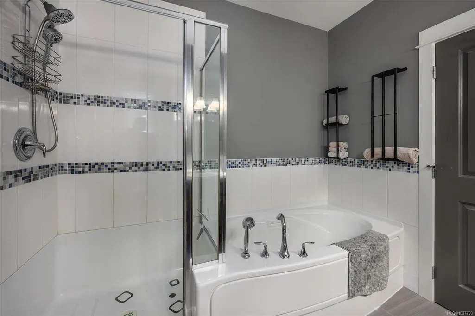
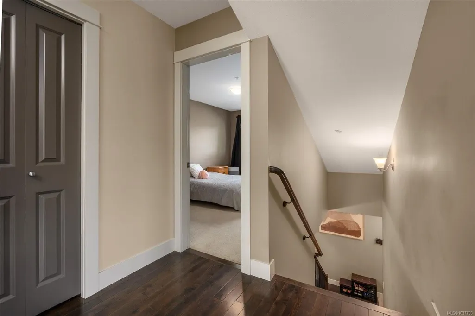
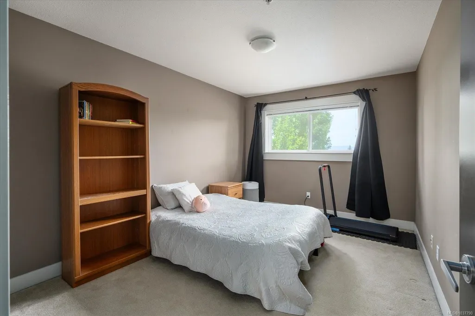
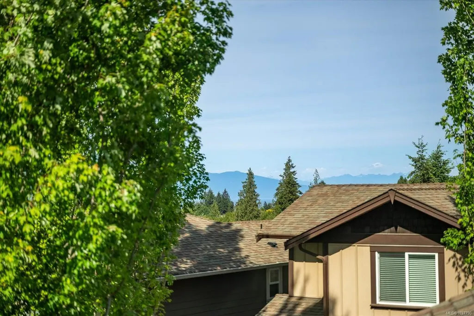
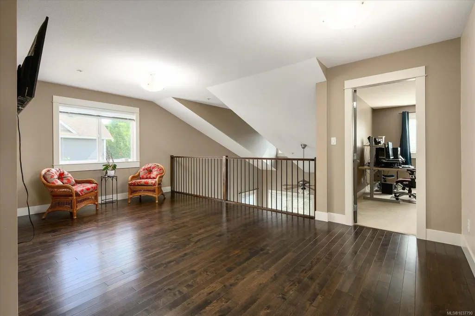
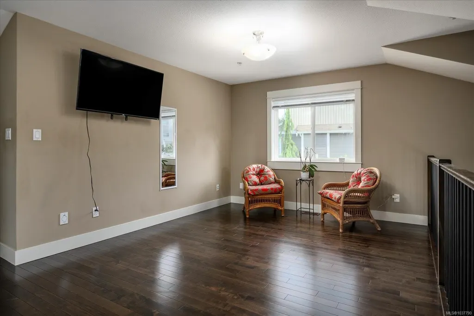
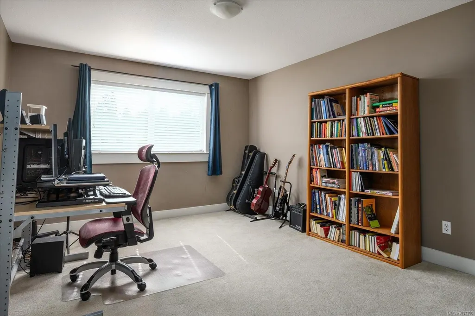
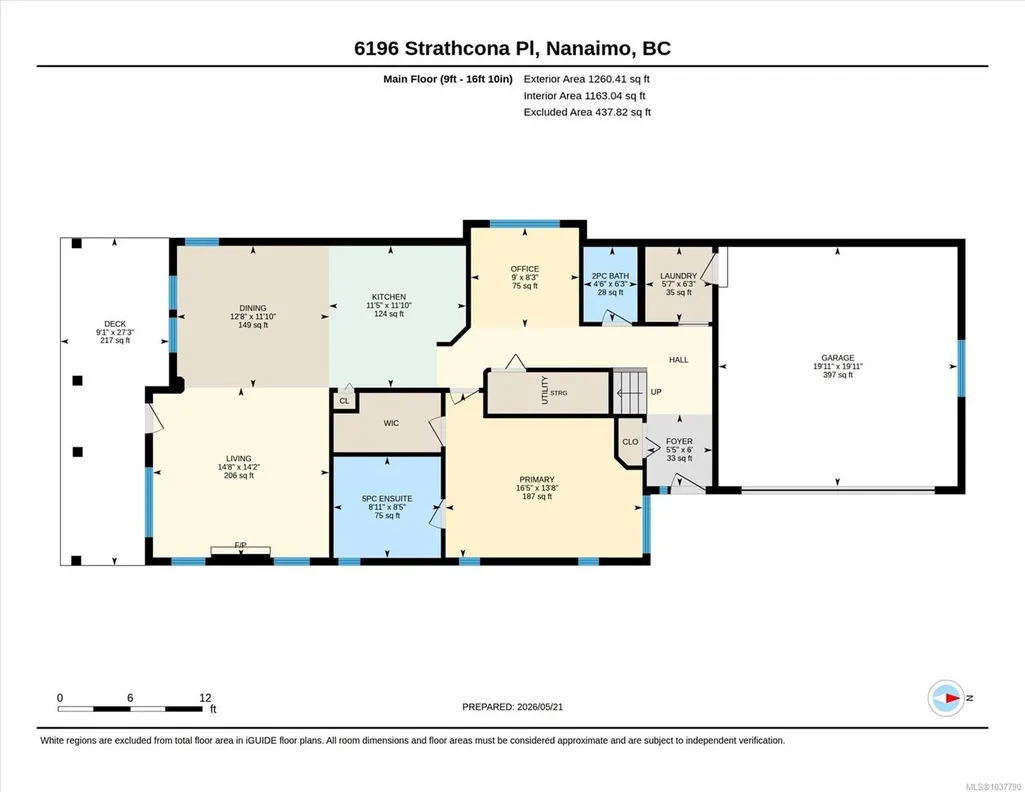
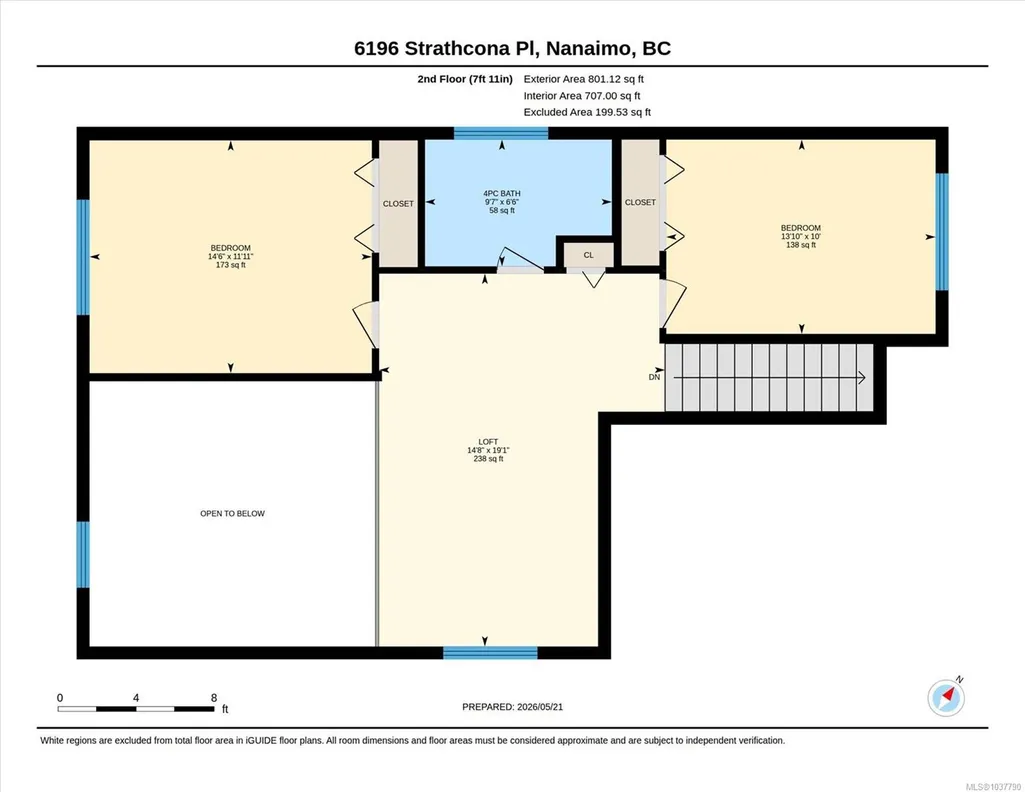
Beautifully maintained 3 bedroom, 3 bathroom family home in a fantastic North Nanaimo location! Offering a functional layout with the primary bedroom on the main level, this home features a spacious ensuite complete with double sinks and a relaxing soaker tub. Thoughtfully updated and energy efficient with an impressive EnerGuide rating of 54, high efficiency central air heat pump, and a new ultra-efficient smart heat pump hot water tank. The bright and spacious floor plan includes large bedrooms, newer appliances, upgraded electrical, and excellent flexibility with additional upstairs flex space perfect for a family room, office, gym, or play area. Double car garage and plenty of storage. Situated in a sought-after neighbourhood within walking distance to shopping, schools, parks, and many amenities. A warm and welcoming home that has been exceptionally cared for and is move-in ready!
General Features
| Living Area | 1944.00 |
|---|---|
| Sewer | Sewer Connected |
| Heating | Heat Pump |
| Cooling | Air Conditioning |
| Roof | Fibreglass Shingle |
| Appliances | Dishwasher,Oven/Range Induction |
| Pets Allowed | Cats,Dogs,Size Limit |
| Assoc Fees | 655.83 |
| Number of Garage Spaces | 2 |
| HOA Fee Includes | Garbage Removal,Maintenance Grounds,Property Management,Sewer,Water |
| Property Subtype | Single Family Detached |
| Subdivision Name | Glacier View Estates |
| Accessibility Features | Ground Level Main Floor,Primary Bedroom on Main |
| Property Type | Residential |
| Parking Total | 4 |
| Construction Materials | Frame Wood |
| Association Fee Frequency | Monthly |
| # of Buildings | 14 |
| Zoning Type | Residential |
| Bathrooms Count Main Level | 2 |
| Pets Allowed Notes | See Bylaws |
| Home Warranty YN | Yes |
| Green Verification Ener Guide Ra | 54 |
| Green Verification Ener Guide Ye | 2023 |
| Ensuite 4 Piece Total | 1 |
Interior Features
| Interior Features | Ceiling Fan(s),Soaker Tub,Vaulted Ceiling(s) |
|---|---|
| Basement | Crawl Space |
| Flooring | Wood |
| Fireplace Features | Gas |
| Fireplaces Total | 1 |
| Total Kitchens | 1 |
| Fireplace | Yes |
| Levels In Unit | 2 |
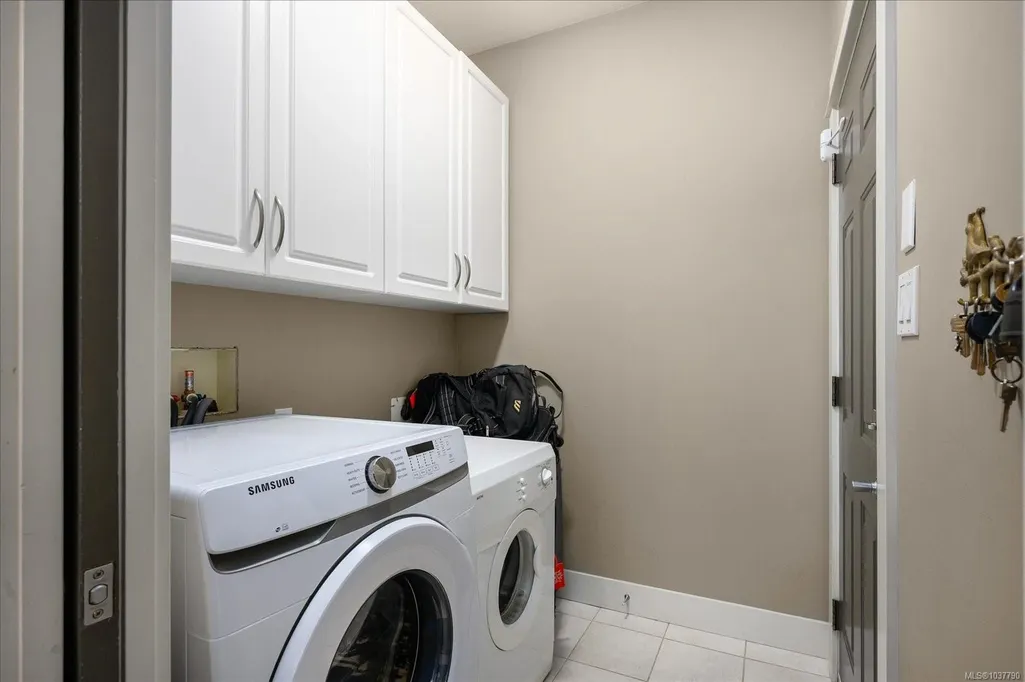
| Laundry Features | In House |
| Number Of Units In Community | 14 |
| Living Area Third | 0.00 |
| Living Area Second | 707.00 |
| Living Area Other | 0.00 |
| Living Area Main | 1163.00 |
| Living Area Lower | 0.00 |
| Kitchens Count Main Level | 1 |
| Building Area Unfinished | 0.00 |
| Bedrooms Or Dens Total | 4 |
| Bedrooms Count Second Level | 2 |
| Bedrooms Count Main Level | 1 |
| Bathrooms Count Second Level | 1 |
| Bath 4 Piece Total | 1 |
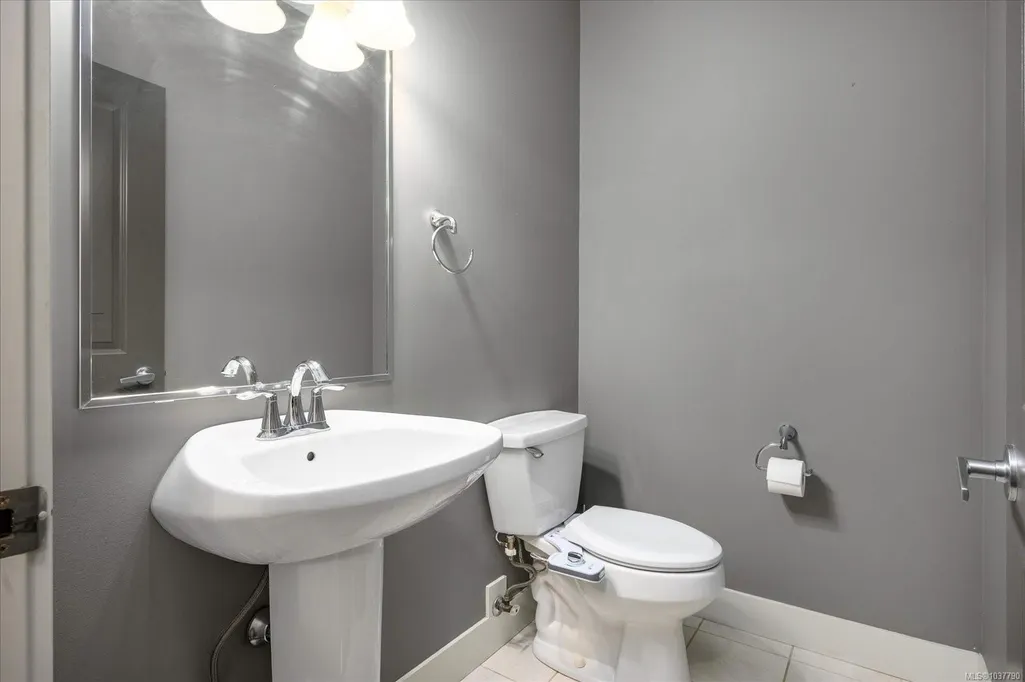
| Bath 2 Piece Total | 1 |
| Number Of Units In Building | 1 |
Exterior Features
| Building Features | Fire Sprinklers,Transit Nearby |
|---|---|
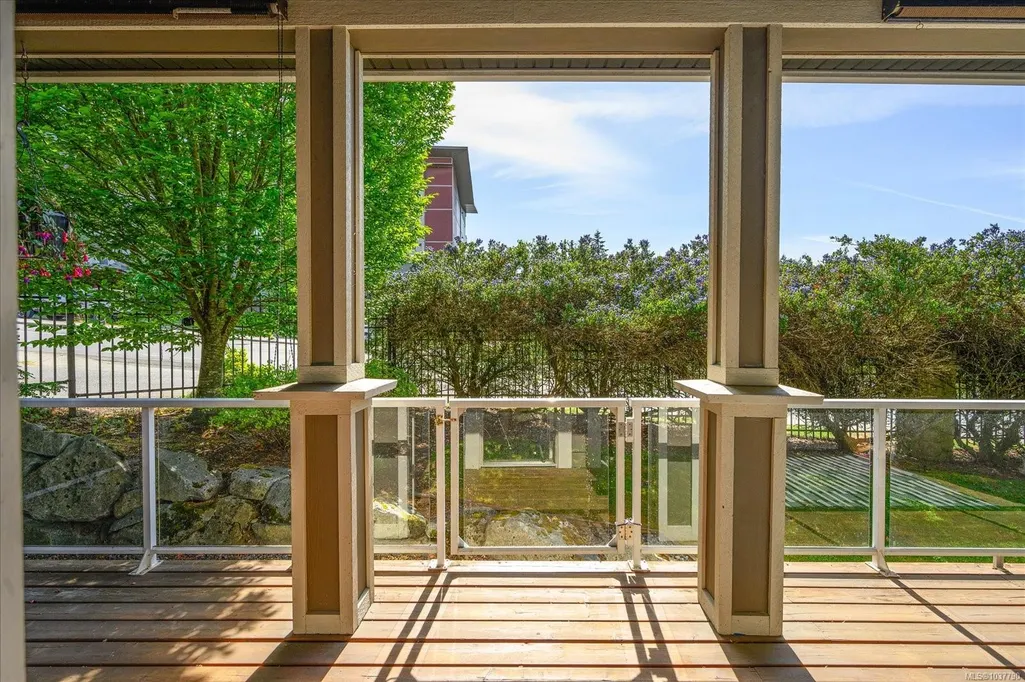
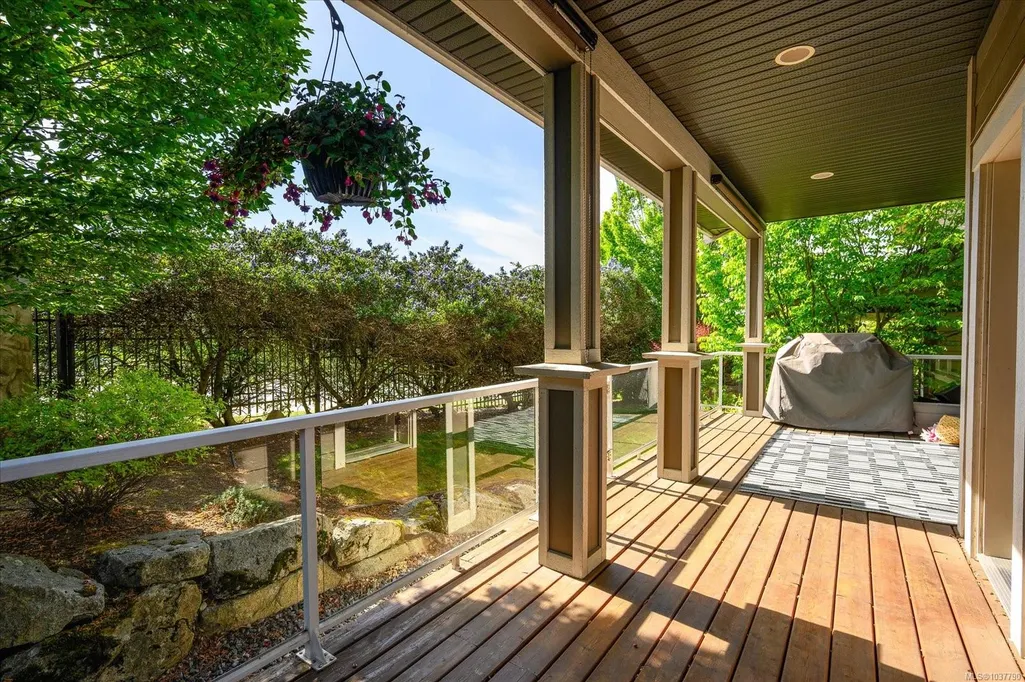
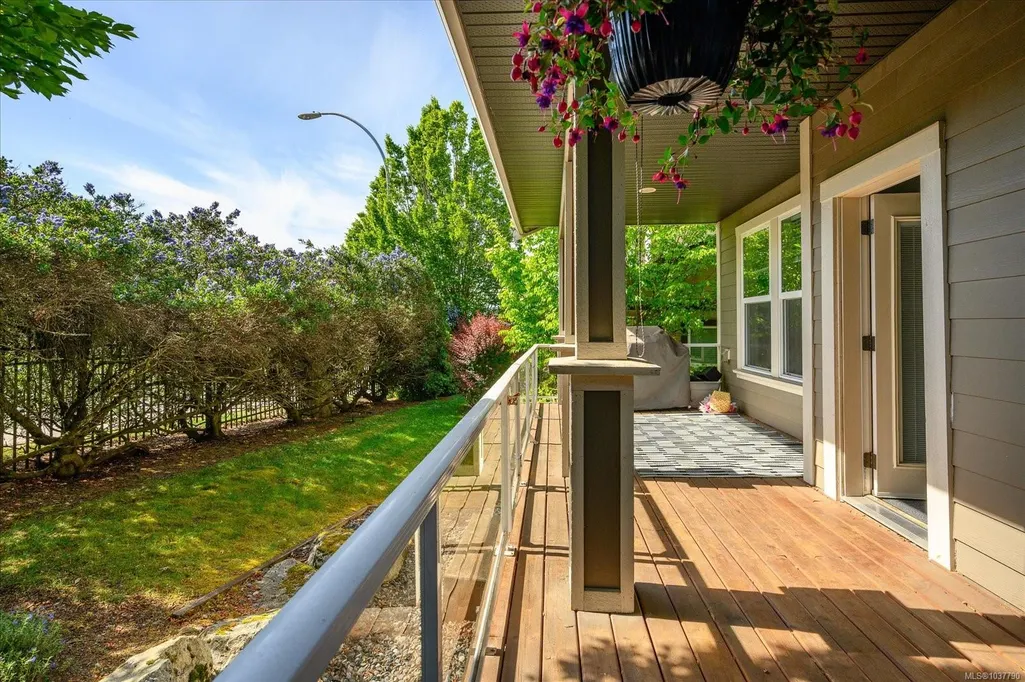
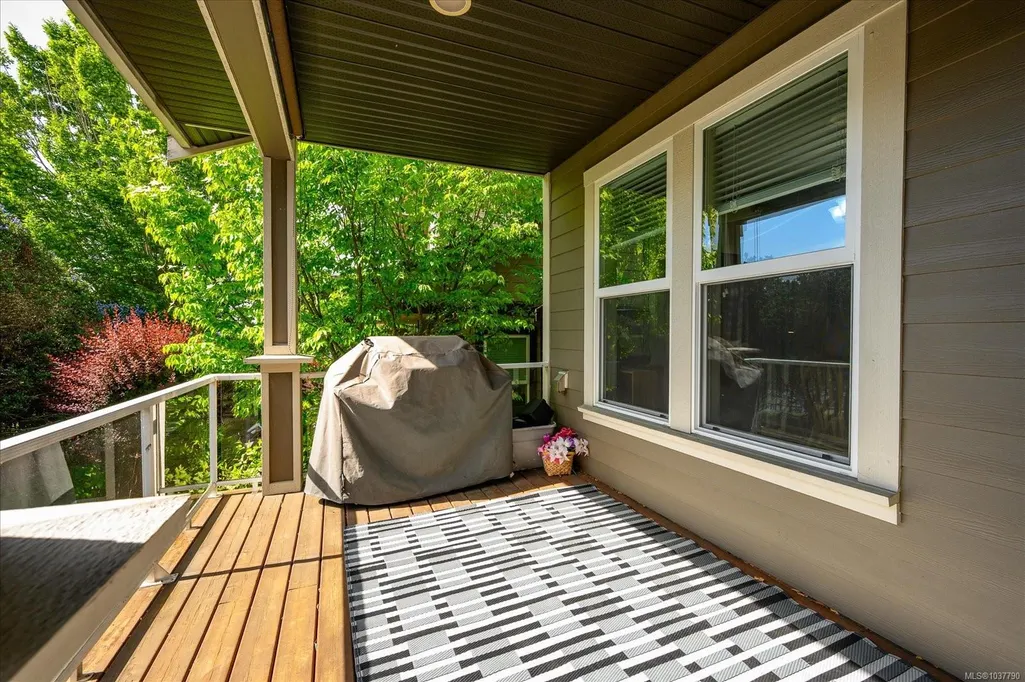
| Exterior Features | Balcony/Deck,Fencing: Partial |
| Lot Features | Central Location,Easy Access,Landscaped,Shopping Nearby,Sidewalk |
| Water Source | Municipal |
| Parking Features | Garage Double |
| Foundation | Poured Concrete |
| Building Area Total | 1944.00 |
| Garage Y/N | Yes |
| Lot Size Square Feet | 4134.00 |
| Lot Size Acres | 0.09 |
| Parking Strata Lot Spaces | 4 |
Amenities
- Foreclosure
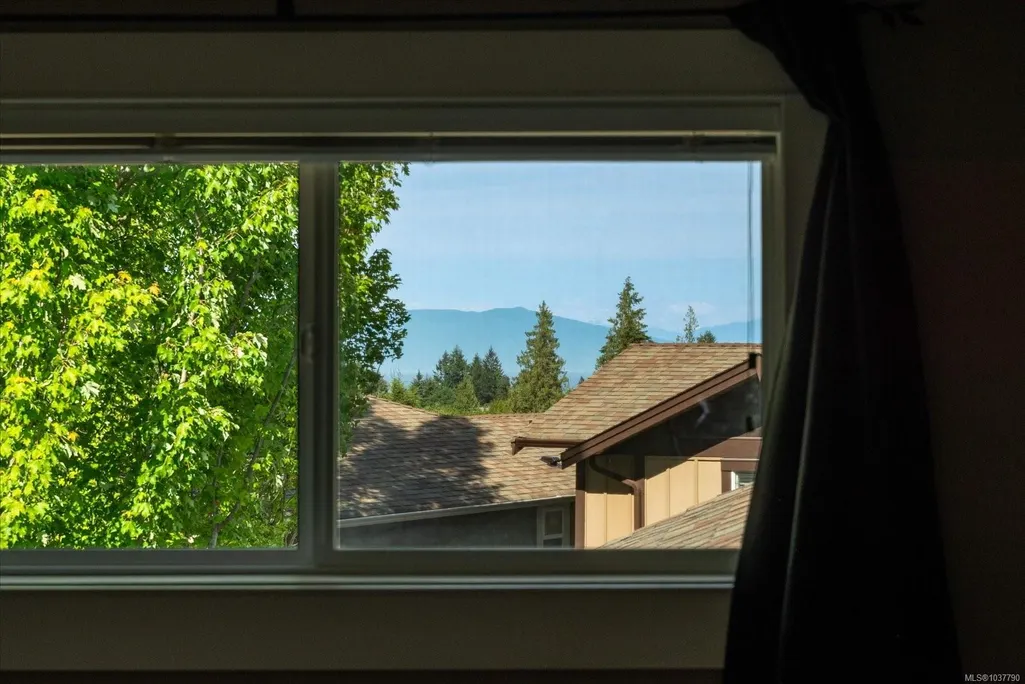
- Views
- Short Sale
- New Construction
- Adult 55+
- Lease To Own
- No Strata Fees
- Furnished
- Primary On Main
- Air Conditioning
- Seller Finance
- Green
- Fixer Upper
- Horse
- Golf
- Fireplace
- Deck
- Garage
- Basement
- Pool
Property vs Single Family Average in V9T 0A3
Price
Taxes
Year Built
Visits
In The Neighbourhood
Open House
Nanaimo
$ 959,000
- Type
- Single Family
- Size
- 3,070 SqFt
- Rooms
- 6 Beds + 3 Baths
eXp Realty (NA)
Open House
Nanaimo
$ 1,049,900
- Type
- Single Family
- Size
- 1,817 SqFt
- Rooms
- 3 Beds + 2 Baths
Royal LePage Nanaimo Realty (NanIsHwyN)
Just Listed
Nanaimo
$ 1,069,900
- Type
- Single Family
- Size
- 3,015 SqFt
- Rooms
- 5 Beds + 3 Baths
Loyal Homes Ltd.
Just Listed
Nanaimo
$ 1,089,000
- Type
- Single Family
- Size
- 2,638 SqFt
- Rooms
- 5 Beds + 4 Baths
Sutton Group-West Coast Realty (Nan)
Open House
Nanaimo
$ 948,800
- Type
- Single Family
- Size
- 2,494 SqFt
- Rooms
- 5 Beds + 3 Baths
Century 21 Harbour Realty Ltd.
Just Listed
Nanaimo
$ 1,099,000
- Type
- Single Family
- Size
- 2,517 SqFt
- Rooms
- 4 Beds + 3 Baths
REMAX Professionals (NA)
Just Listed
Nanaimo
$ 929,000
- Type
- Single Family
- Size
- 2,224 SqFt
- Rooms
- 5 Beds + 3 Baths
eXp Realty (NA)
Just Listed
Nanaimo
$ 629,900
- Type
- Single Family
- Size
- 1,429 SqFt
- Rooms
- 4 Beds + 3 Baths
Royal LePage Nanaimo Realty (NanIsHwyN)
Water Views
Nanaimo
$ 1,399,000
- Type
- Single Family
- Size
- 2,803 SqFt
- Rooms
- 3 Beds + 4 Baths
REMAX Professionals (NA)
Water Views
Nanaimo
$ 1,625,000
- Type
- Single Family
- Size
- 4,270 SqFt
- Rooms
- 6 Beds + 6 Baths
REMAX Professionals (NA)
Open House
Nanaimo
$ 949,900
- Type
- Single Family
- Size
- 3,051 SqFt
- Rooms
- 5 Beds + 3 Baths
460 Realty Inc. (NA)
Open House
Nanaimo
$ 879,900
- Type
- Single Family
- Size
- 2,401 SqFt
- Rooms
- 5 Beds + 3 Baths
460 Realty Inc. (QU)
Water Views
Nanaimo
$ 1,350,000
- Type
- Single Family
- Size
- 4,822 SqFt
- Rooms
- 5 Beds + 4 Baths
Sutton Group-West Coast Realty (Nan)
Open House
Nanaimo
$ 1,469,999
- Type
- Single Family
- Size
- 3,573 SqFt
- Rooms
- 6 Beds + 4 Baths
Sutton Group-West Coast Realty (Nan)
Water Views
Nanaimo
$ 749,900
- Type
- Single Family
- Size
- 1,482 SqFt
- Rooms
- 3 Beds + 2 Baths
460 Realty Inc. (NA)
 Information should be deemed reliable but not guaranteed, all representations are approximate, and individual verification is recommended. Copyright ©2026 All rights reserved.
The trademarks REALTOR®, REALTORS® and the REALTOR® logo are controlled by The Canadian Real Estate Association (CREA) and identify real estate professionals who are members of CREA. The trademarks MLS®, Multiple Listing Service® and the associated logos are owned by CREA and identify the quality of services
Information should be deemed reliable but not guaranteed, all representations are approximate, and individual verification is recommended. Copyright ©2026 All rights reserved.
The trademarks REALTOR®, REALTORS® and the REALTOR® logo are controlled by The Canadian Real Estate Association (CREA) and identify real estate professionals who are members of CREA. The trademarks MLS®, Multiple Listing Service® and the associated logos are owned by CREA and identify the quality of services