
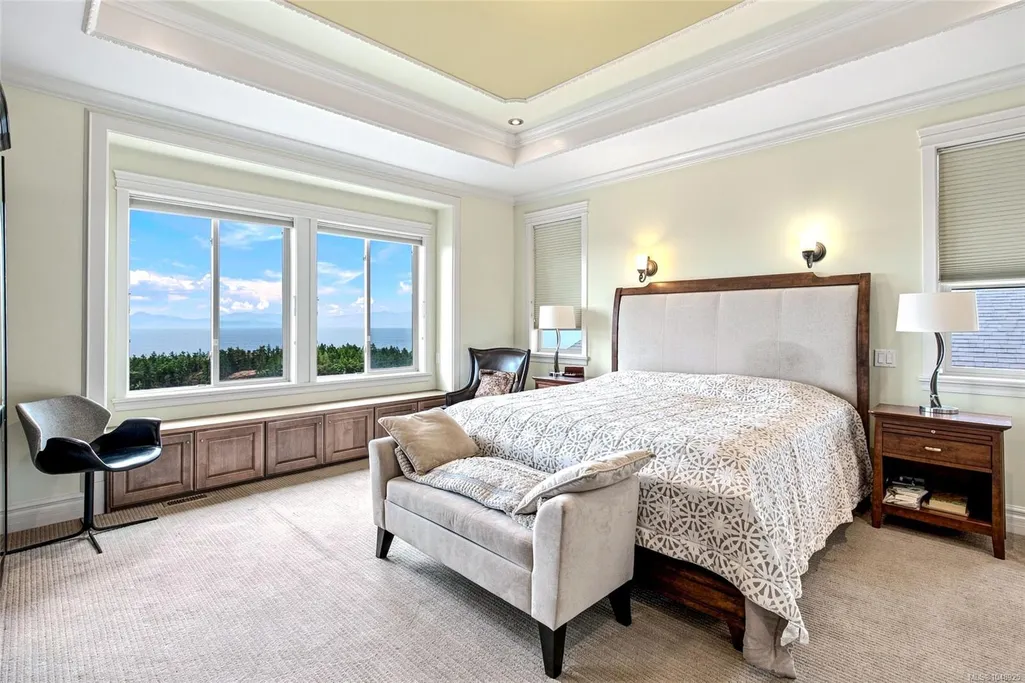
Water Views - Primary on Main
Address
4576 Laguna Way, Nanaimo, BC
Price
$ 1,625,000
Property Attributes
- MLS#1048925
- TypeSingle Family
- Listing Status Active
- CityNanaimo
- AreaNanaimo
- NeighbourhoodNa North Nanaimo
- Postal CodeV9T 0A8
- StyleSingle Family Detached
- Year Built2010
- Taxes$ 10404
- Price$ 1,625,000
- Bedrooms6
- Full Bathrooms6
- Half Bathrooms0
- Sqr Footage4270
- Lot Size0.19 Acres
Data Source:
Vancouver Island Real Estate Board (VIREB)
Property Description
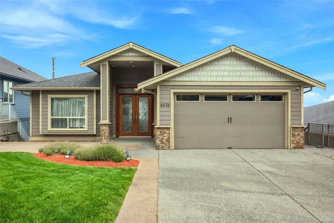
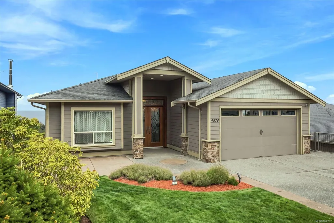
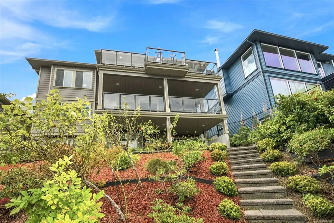
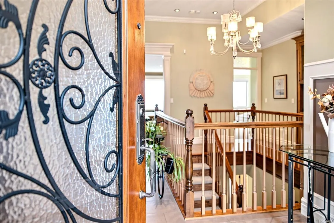
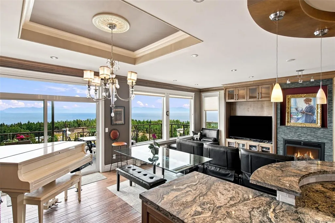
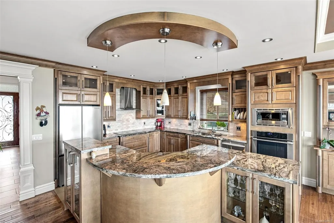
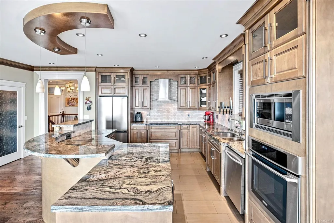
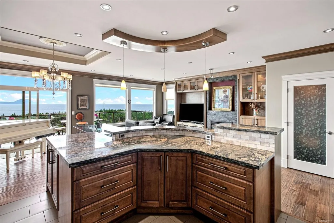
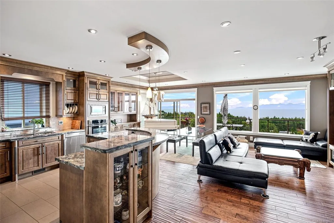
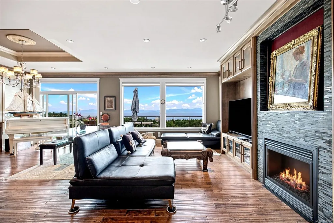
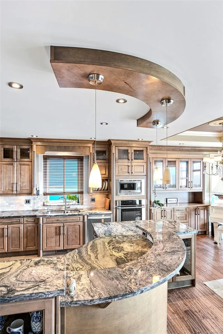
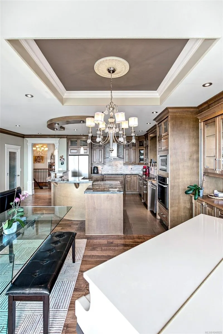
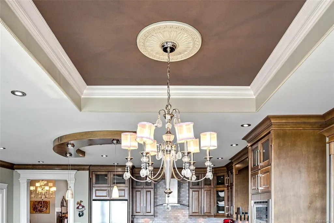
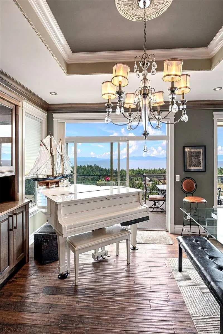
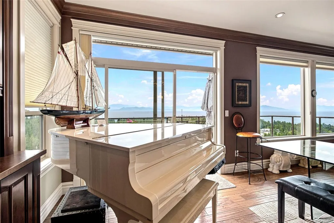
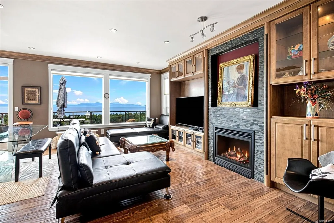
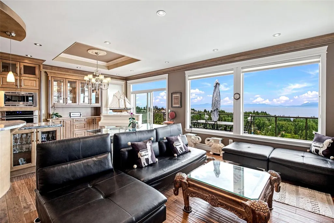
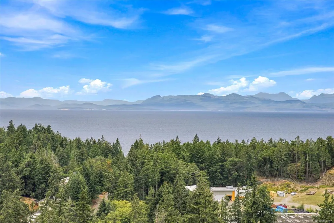
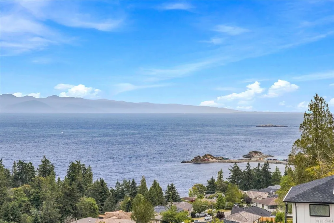
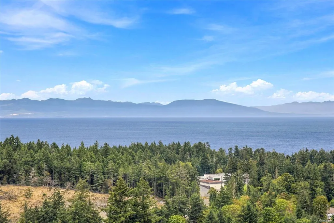
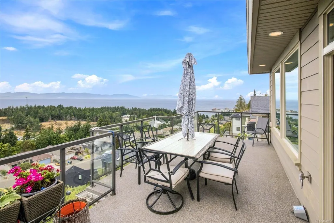
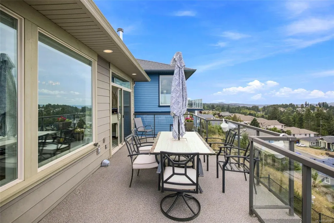
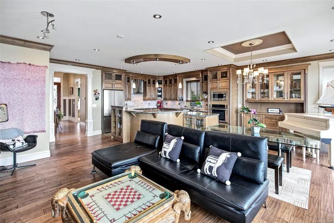
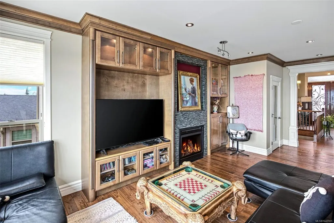
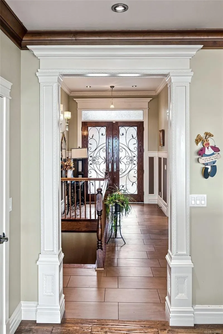
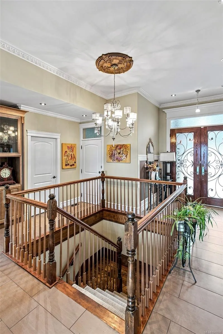
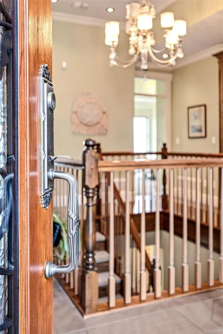
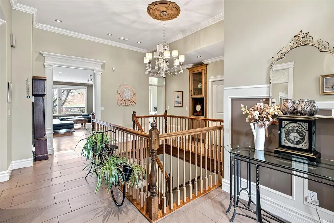
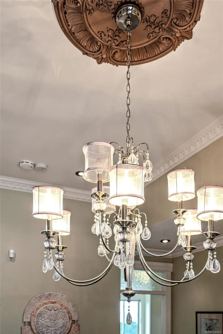
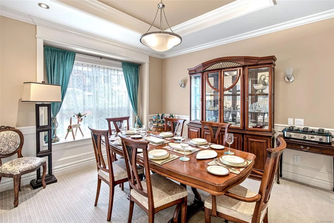
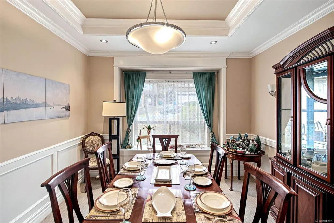
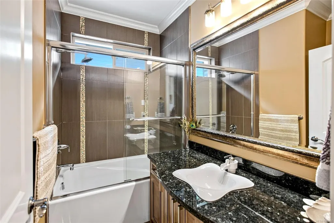
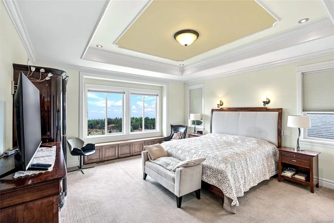
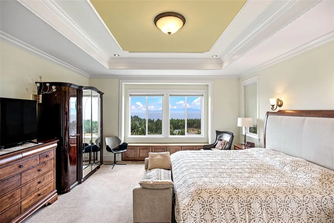
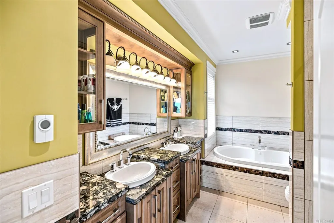
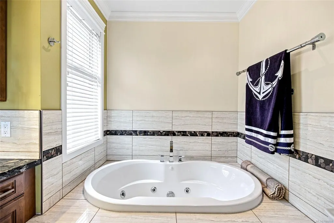
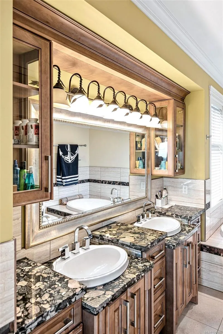
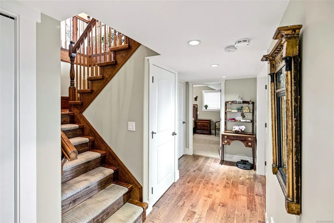
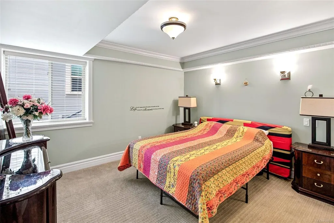
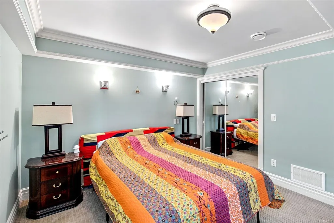
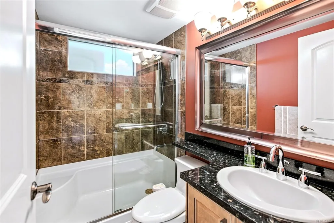
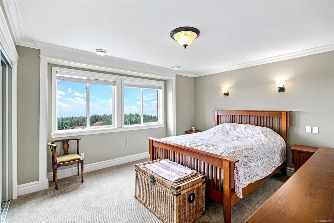
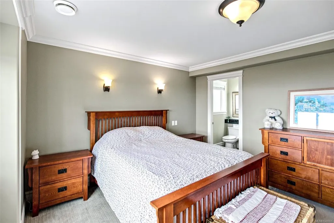
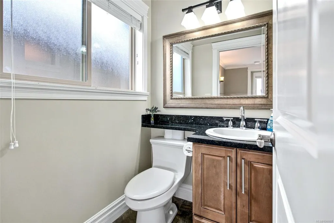
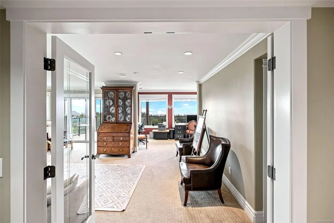
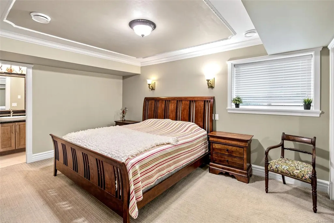
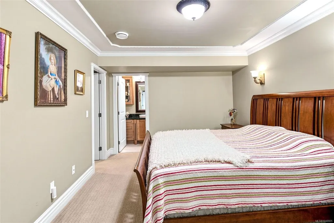
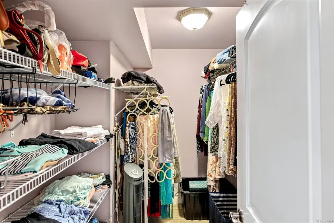
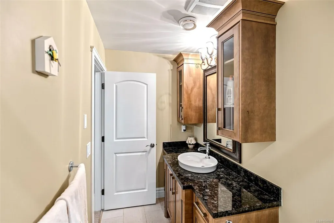
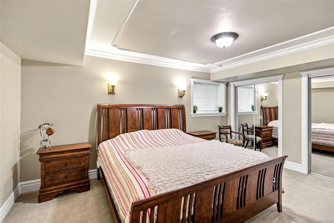
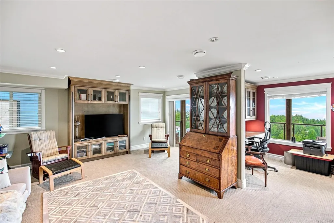
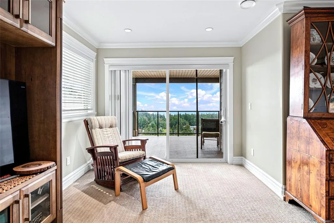
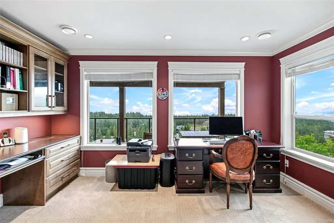
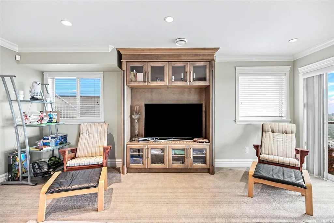
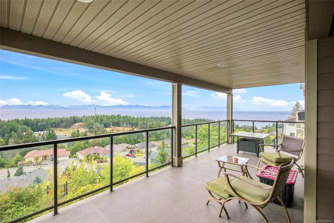
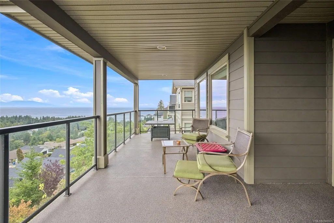
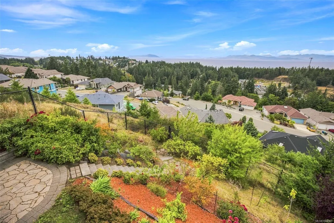
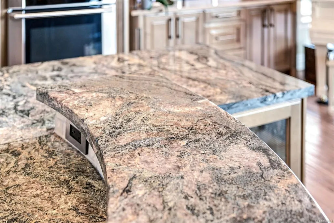
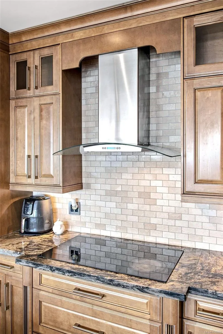
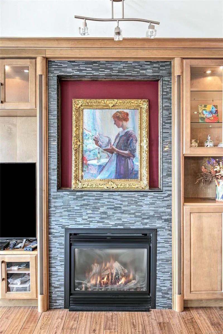
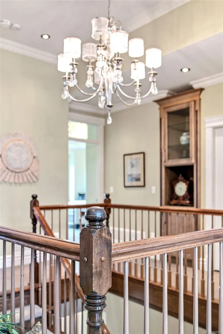
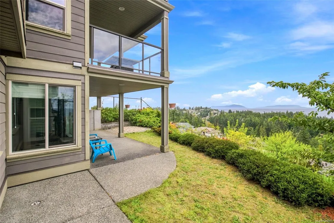
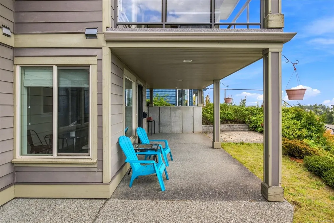
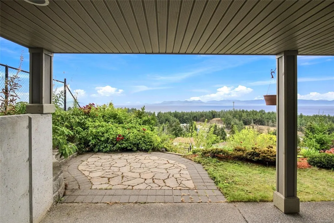
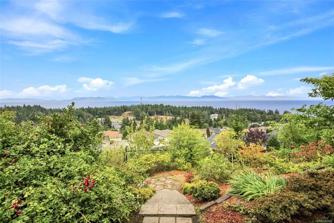
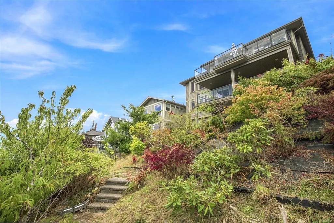
Unforgettable Salish Sea and mountain views take center stage at 4576 Laguna Way, a custom 6-bed, 6-bath executive home (incl 1B suite) offering approx. 4,270 sq ft across three levels. The level-entry main floor pairs expansive ocean-facing windows with rich wood floors, detailed millwork, coffered ceilings, custom built-ins and a feature gas fireplace. The kitchen is finished with granite counters and custom maple cabinetry, while the spa-inspired baths include heated floors and a steam shower. Three bedrooms enjoy private ensuites, ideal for family and guests. Multiple glass-railed decks and covered patios extend the living outdoors, capturing sweeping views from sunrise through evening. Downstairs, a legal 1-bedroom suite with its own covered patio adds flexibility for extended family or income. A 2023 heat pump adds year-round comfort. Double garage, landscaped hillside setting and exceptional craftsmanship complete this standout Hammond Bay residence on a quiet no-through street.
General Features
| Living Area | 4270.00 |
|---|---|
| Sewer | Sewer To Lot |
| Heating | Heat Pump,Natural Gas |
| Cooling | Central Air |
| Roof | Fibreglass Shingle |
| Appliances | Dishwasher,Dryer,F/S/W/D,Oven/Range Electric,Range Hood,Refrigerator,Washer |
| Pets Allowed | Aquariums,Birds,Caged Mammals,Cats,Dogs |
| Zoning | R10 |
| Number of Garage Spaces | 2 |
| View | Mountain(s),Ocean |
| Property Subtype | Single Family Detached |
| Accessibility Features | Ground Level Main Floor,Primary Bedroom on Main,Wheelchair Friendly |
| Property Type | Residential |
| Parking Total | 4 |
| Construction Materials | Cement Fibre,Insulation: Ceiling,Insulation: Walls |
| Zoning Type | Residential |
| Bathrooms Count Main Level | 1 |
| Ensuite 2 Piece Total | 2 |
| Ensuite 4 Piece Total | 1 |
Interior Features
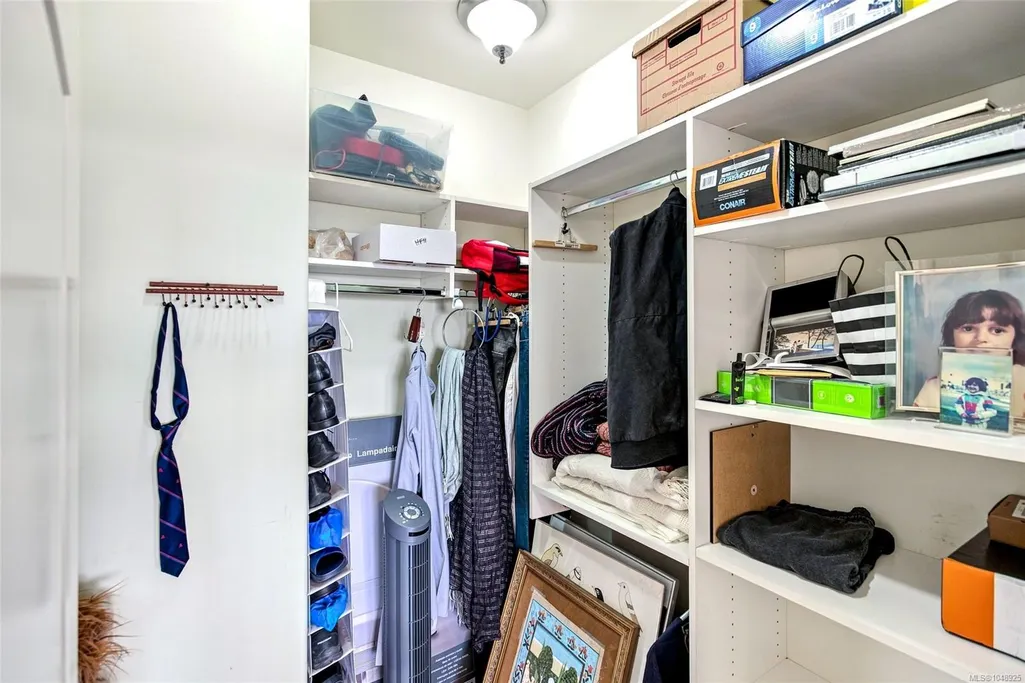
| Interior Features | Cathedral Entry,Closet Organizer,Dining Room,Eating Area,Furnished,Soaker Tub,Storage,Vaulted Ceiling(s) |
|---|---|
| Basement | Finished,Full,Walk-Out Access,With Windows |
| Flooring | Carpet,Mixed,Tile,Wood |
| Basement Y/N | Yes |
| Fireplace Features | Gas,Heatilator |
| Fireplaces Total | 2 |
| Total Kitchens | 2 |
| Fireplace | Yes |
| Levels In Unit | 3 |
| Window Features | Insulated Windows,Window Coverings |
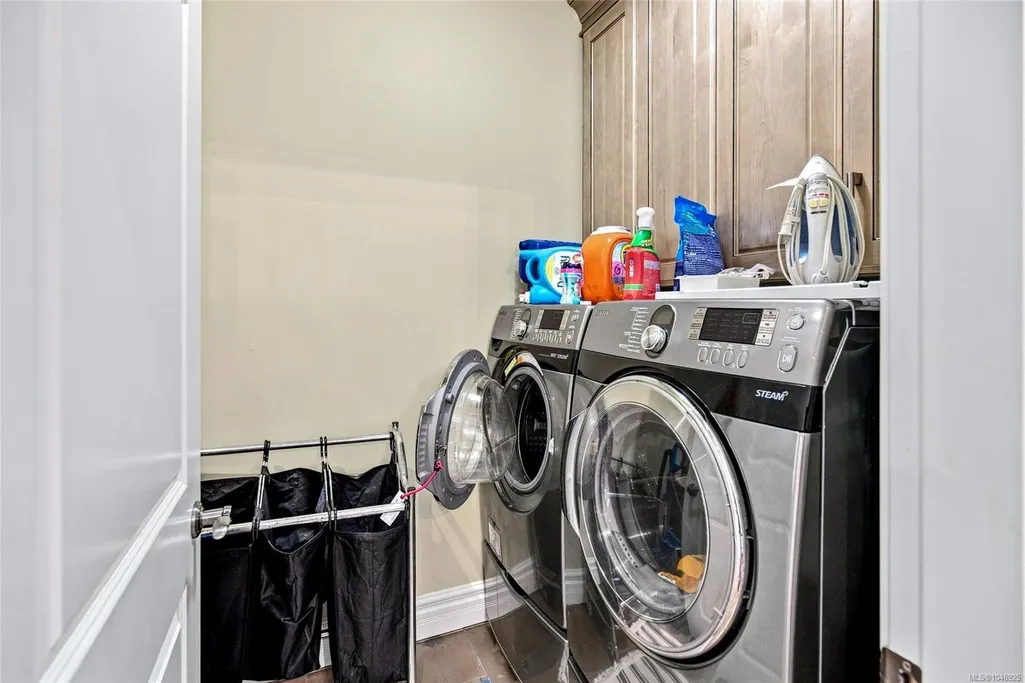
| Laundry Features | In House |
| Living Area Third | 0.00 |
| Living Area Second | 0.00 |
| Living Area Other | 874.00 |
| Living Area Main | 1734.00 |
| Living Area Lower | 1662.00 |
| Kitchens Count Other Level | 1 |
| Kitchens Count Main Level | 1 |
| Building Area Unfinished | 0.00 |
| Bedrooms Or Dens Total | 7 |
| Bedrooms Count Other Level | 1 |
| Bedrooms Count Main Level | 2 |
| Bedrooms Count Lower Level | 3 |
| Bed And Breakfast | Potential |
| Bathrooms Count Lower Level | 4 |
| Bathrooms Count Other Level | 1 |
| Bath 4 Piece Total | 2 |
| Bath 3 Piece Total | 1 |
| Basement Height Feet | 8 |
Exterior Features
| Building Features | Basement,Security System |
|---|---|
| Exterior Features | Balcony/Deck,Balcony/Patio,Fencing: Full,Security System,Sprinkler System |
| Lot Features | Central Location,Family-Oriented Neighbourhood,No Through Road,Park Setting,Quiet Area,Southern Exposure |
| Water Source | Municipal |
| Parking Features | Driveway,Garage Double |
| Foundation | Poured Concrete |
| Building Area Total | 4270.00 |
| Garage Y/N | Yes |
| Lot Size Square Feet | 8127.00 |
| Lot Size Acres | 0.19 |
| View YN | Yes |
| Driveway YN | Yes |
Amenities
- Foreclosure
- Views
- Short Sale
- New Construction
- Adult 55+
- Lease To Own
- No Strata Fees
- Furnished
- Primary On Main
- Air Conditioning
- Seller Finance
- Green
- Fixer Upper
- Horse
- Golf
- Fireplace
- Deck
- Garage
- Basement
- Pool
Property vs Single Family Average in V9T 0A8
Price
Taxes
Year Built
In The Neighbourhood
Just Listed
Nanaimo
$ 959,000
- Type
- Single Family
- Size
- 3,070 SqFt
- Rooms
- 6 Beds + 3 Baths
eXp Realty (NA)
Just Listed
Nanaimo
$ 1,049,900
- Type
- Single Family
- Size
- 1,817 SqFt
- Rooms
- 3 Beds + 2 Baths
Royal LePage Nanaimo Realty (NanIsHwyN)
Just Listed
Nanaimo
$ 1,069,900
- Type
- Single Family
- Size
- 3,015 SqFt
- Rooms
- 5 Beds + 3 Baths
Loyal Homes Ltd.
Just Listed
Nanaimo
$ 1,089,000
- Type
- Single Family
- Size
- 2,638 SqFt
- Rooms
- 5 Beds + 4 Baths
Sutton Group-West Coast Realty (Nan)
Just Listed
Nanaimo
$ 948,800
- Type
- Single Family
- Size
- 2,494 SqFt
- Rooms
- 5 Beds + 3 Baths
Century 21 Harbour Realty Ltd.
Just Listed
Nanaimo
$ 1,099,000
- Type
- Single Family
- Size
- 2,517 SqFt
- Rooms
- 4 Beds + 3 Baths
REMAX Professionals (NA)
Just Listed
Nanaimo
$ 929,000
- Type
- Single Family
- Size
- 2,224 SqFt
- Rooms
- 5 Beds + 3 Baths
eXp Realty (NA)
Just Listed
Nanaimo
$ 629,900
- Type
- Single Family
- Size
- 1,429 SqFt
- Rooms
- 4 Beds + 3 Baths
Royal LePage Nanaimo Realty (NanIsHwyN)
Water Views
Nanaimo
$ 1,399,000
- Type
- Single Family
- Size
- 2,803 SqFt
- Rooms
- 3 Beds + 4 Baths
REMAX Professionals (NA)
Water Views
Nanaimo
$ 949,900
- Type
- Single Family
- Size
- 3,051 SqFt
- Rooms
- 5 Beds + 3 Baths
460 Realty Inc. (NA)
Water Views
Nanaimo
$ 1,350,000
- Type
- Single Family
- Size
- 4,822 SqFt
- Rooms
- 5 Beds + 4 Baths
Sutton Group-West Coast Realty (Nan)
Water Views
Nanaimo
$ 1,469,999
- Type
- Single Family
- Size
- 3,573 SqFt
- Rooms
- 6 Beds + 4 Baths
Sutton Group-West Coast Realty (Nan)
Water Views
Nanaimo
$ 749,900
- Type
- Single Family
- Size
- 1,482 SqFt
- Rooms
- 3 Beds + 2 Baths
460 Realty Inc. (NA)
 Information should be deemed reliable but not guaranteed, all representations are approximate, and individual verification is recommended. Copyright ©2026 All rights reserved.
The trademarks REALTOR®, REALTORS® and the REALTOR® logo are controlled by The Canadian Real Estate Association (CREA) and identify real estate professionals who are members of CREA. The trademarks MLS®, Multiple Listing Service® and the associated logos are owned by CREA and identify the quality of services
Information should be deemed reliable but not guaranteed, all representations are approximate, and individual verification is recommended. Copyright ©2026 All rights reserved.
The trademarks REALTOR®, REALTORS® and the REALTOR® logo are controlled by The Canadian Real Estate Association (CREA) and identify real estate professionals who are members of CREA. The trademarks MLS®, Multiple Listing Service® and the associated logos are owned by CREA and identify the quality of services