
Seller Financing
Address
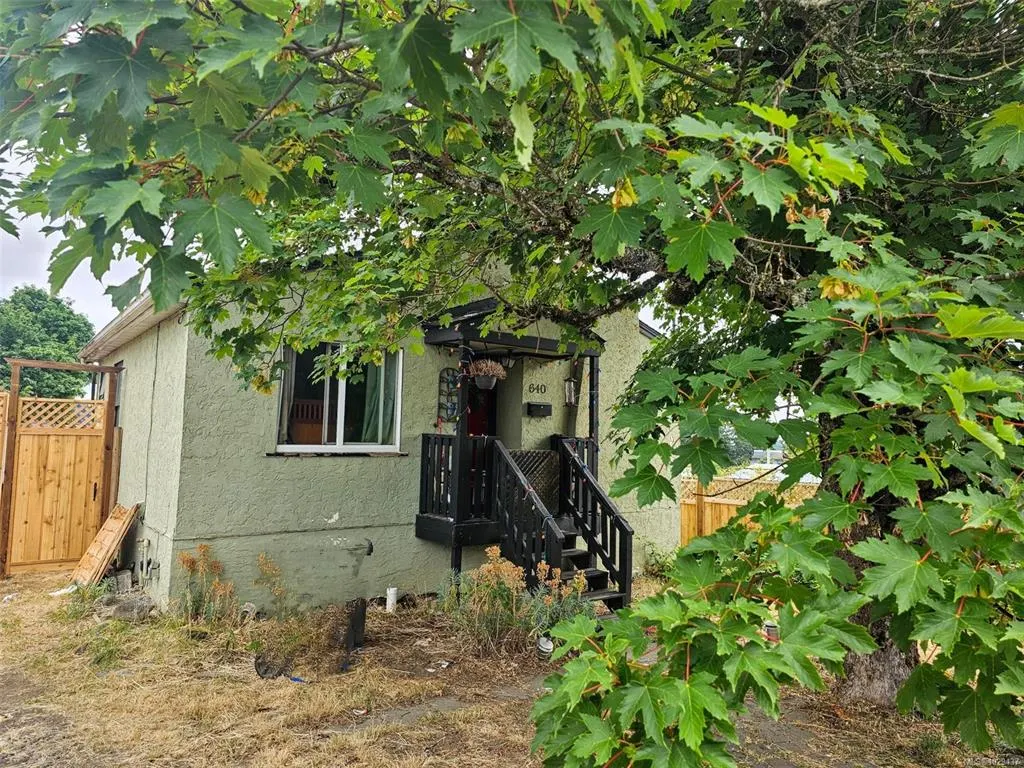
640 Campbell St, Nanaimo, BC
Price
$ 549,000
Property Attributes
- MLS#1029437
- TypeSingle Family
- Listing Status Active
- CityNanaimo
- AreaNanaimo
- NeighbourhoodNa Old City
- Postal CodeV9R 3H2
- StyleSingle Family Detached
- Year Built1950
- Taxes$ 2991
- Price$ 549,000
- Bedrooms2
- Full Bathrooms1
- Half Bathrooms0
- Sqr Footage565
- Lot Size0.12 Acres
Data Source:
Vancouver Island Real Estate Board (VIREB)
Property Description
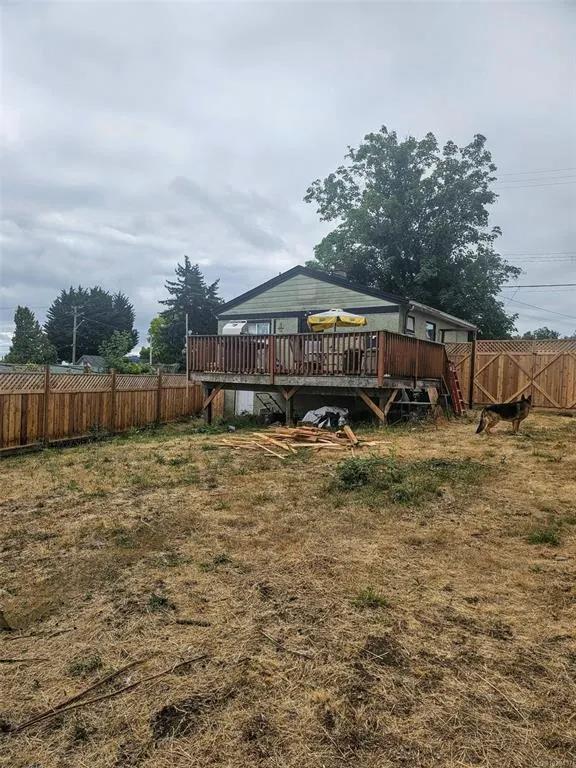
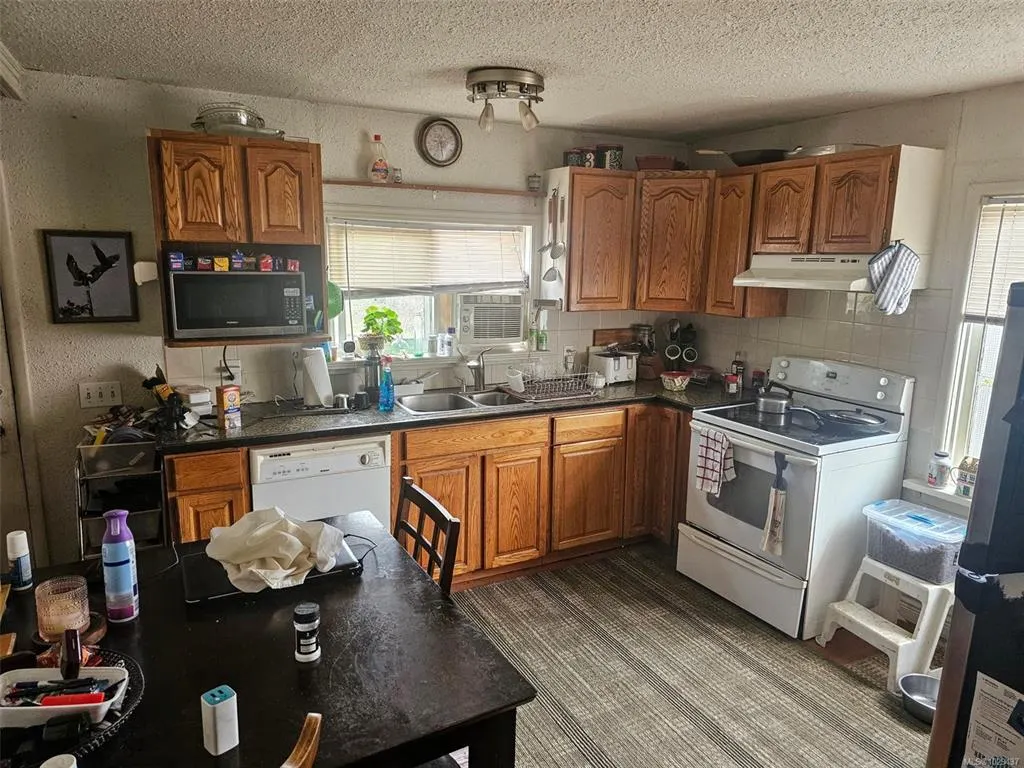
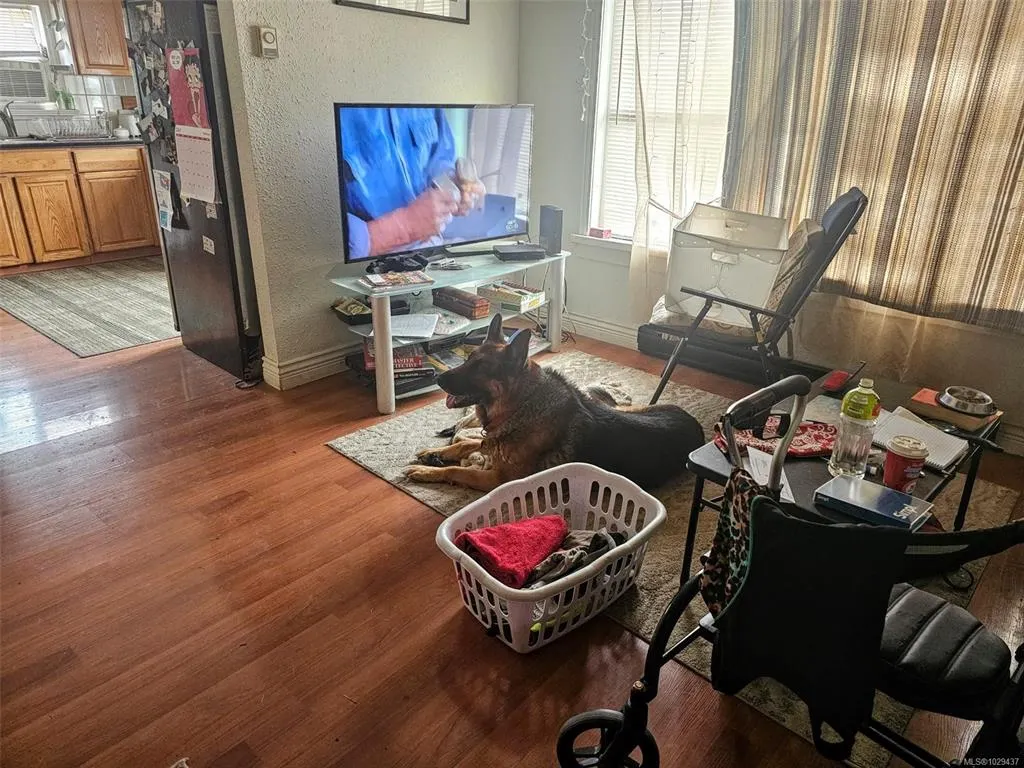
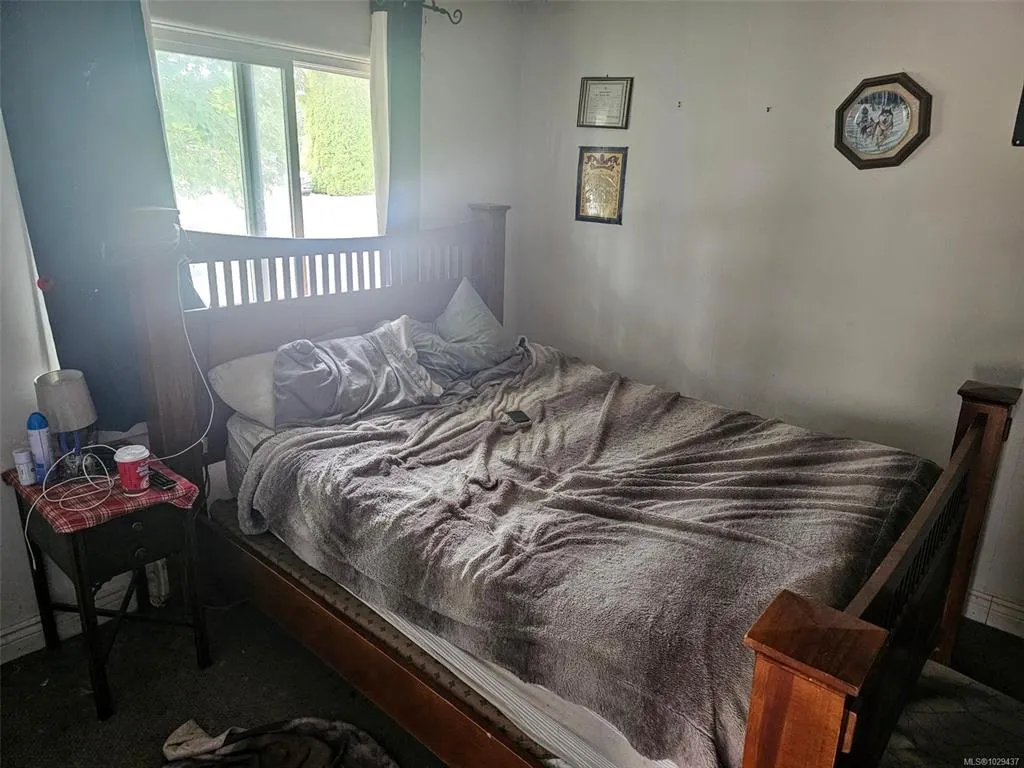
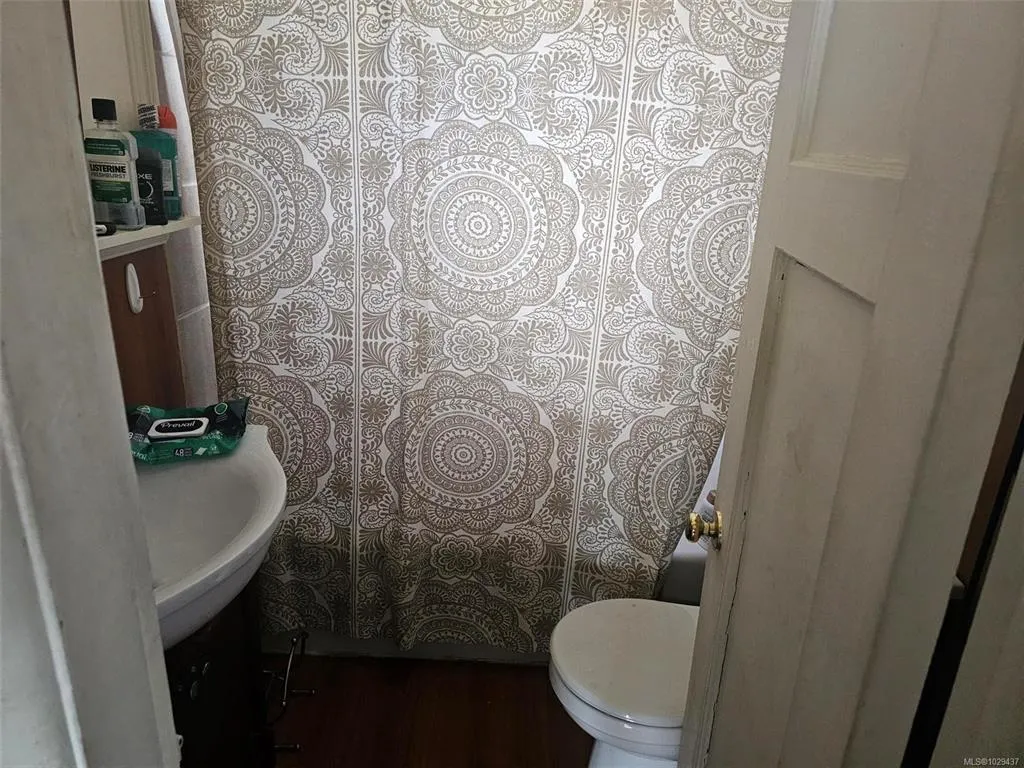
Discover your new home in this cozy 2-bedroom, 1-bath home nestled on a spacious 5,412 square foot lot. This property features a large unfinished basement, offering ample storage space or the exciting possibility of a secondary suite – perfect for guests or rental income! Step outside to enjoy a generous deck that overlooks a fully fenced backyard, ideal for entertaining family and friends or simply relaxing in your own private oasis. Conveniently located within walking distance to all levels of schools, shopping, and parks, this home is perfect for families and those seeking a vibrant community lifestyle. Don’t miss out on this fantastic opportunity! Contact us today for more details and to schedule a viewing. Vendor financing may be available.
General Features
| Living Area | 565.00 |
|---|---|
| Sewer | Sewer Connected |
| Heating | Baseboard,Electric |
| Cooling | None |
| Roof | Asphalt Shingle |
| Appliances | Oven/Range Electric,Refrigerator |
| Pets Allowed | Aquariums,Birds,Caged Mammals,Cats,Dogs |
| Property Subtype | Single Family Detached |
| Property Type | Residential |
| Parking Total | 3 |
| Construction Materials | Frame Wood,Stucco |
| Zoning Type | Residential |
| Bathrooms Count Main Level | 1 |
Interior Features
| Basement | Not Full Height,Unfinished |
|---|---|
| Flooring | Mixed |
| Basement Y/N | Yes |
| Total Kitchens | 1 |
| Laundry Features | In House |
| Living Area Third | 0.00 |
| Living Area Second | 0.00 |
| Living Area Other | 0.00 |
| Living Area Main | 565.00 |
| Living Area Lower | 565.00 |
| Kitchens Count Main Level | 1 |
| Building Area Unfinished | 565.00 |
| Bedrooms Or Dens Total | 2 |
| Bedrooms Count Main Level | 2 |
| Bath 4 Piece Total | 1 |
| Basement Height Feet | 6 |
Exterior Features
| Exterior Features | Balcony/Deck |
|---|---|
| Lot Features | Level,Recreation Nearby,Shopping Nearby,Sidewalk |
| Water Source | Municipal |
| Parking Features | Driveway,On Street,Open |
| Foundation | Poured Concrete |
| Building Area Total | 1130.00 |
| Lot Size Square Feet | 5412.00 |
| Lot Size Acres | 0.12 |
| Driveway YN | Yes |
Amenities
- Foreclosure
- Views
- Short Sale
- New Construction
- Adult 55+
- Lease To Own
- No Strata Fees
- Furnished
- Primary On Main
- Air Conditioning
- Seller Finance
- Green
- Fixer Upper
- Horse
- Golf
- Fireplace
- Deck
- Garage
- Basement
- Pool
Property vs Single Family Average in V9R 3H2
Price
Taxes
Year Built
In The Neighbourhood
Just Listed
Nanaimo
$ 745,000
- Type
- Single Family
- Size
- 1,936 SqFt
- Rooms
- 4 Beds + 3 Baths
eXp Realty (NA)
Open House
Nanaimo
$ 717,500
- Type
- Single Family
- Size
- 1,755 SqFt
- Rooms
- 4 Beds + 4 Baths
HOMELAB Real Estate Group
Nanaimo
$ 1,050,000
- Type
- Single Family
- Size
- 2,993 SqFt
- Rooms
- 7 Beds + 3 Baths
REMAX Professionals (NA)
Waterfront
Nanaimo
$ 689,900
- Type
- Single Family
- Size
- 2,196 SqFt
- Rooms
- 3 Beds + 2 Baths
Royal LePage Nanaimo Realty (NanIsHwyN)
Open House
Nanaimo
$ 729,500
- Type
- Single Family
- Size
- 1,755 SqFt
- Rooms
- 4 Beds + 4 Baths
HOMELAB Real Estate Group
Primary On Main
Nanaimo
$ 550,000
- Type
- Single Family
- Size
- 890 SqFt
- Rooms
- 1 Beds + 2 Baths
REMAX Professionals (NA)
Waterfront
Nanaimo
$ 979,000
- Type
- Single Family
- Size
- 1,170 SqFt
- Rooms
- 2 Beds + 2 Baths
Royal LePage Nanaimo Realty (NanIsHwyN)
Waterfront
Nanaimo
$ 699,900
- Type
- Single Family
- Size
- 2,450 SqFt
- Rooms
- 4 Beds + 4 Baths
REMAX Professionals (NA)
Water Views
Nanaimo
$ 579,900
- Type
- Single Family
- Size
- 1,256 SqFt
- Rooms
- 3 Beds + 1 Baths
REMAX Professionals (NA)
Waterfront
Nanaimo
$ 568,000
- Type
- Single Family
- Size
- 710 SqFt
- Rooms
- 3 Beds + 1 Baths
Sutton Group-West Coast Realty (Nan)
Water Views
Nanaimo
$ 634,900
- Type
- Single Family
- Size
- 2,451 SqFt
- Rooms
- 6 Beds + 6 Baths
Pemberton Holmes Ltd. (Cow Vall)
 Information should be deemed reliable but not guaranteed, all representations are approximate, and individual verification is recommended. Copyright ©2026 All rights reserved.
The trademarks REALTOR®, REALTORS® and the REALTOR® logo are controlled by The Canadian Real Estate Association (CREA) and identify real estate professionals who are members of CREA. The trademarks MLS®, Multiple Listing Service® and the associated logos are owned by CREA and identify the quality of services
Information should be deemed reliable but not guaranteed, all representations are approximate, and individual verification is recommended. Copyright ©2026 All rights reserved.
The trademarks REALTOR®, REALTORS® and the REALTOR® logo are controlled by The Canadian Real Estate Association (CREA) and identify real estate professionals who are members of CREA. The trademarks MLS®, Multiple Listing Service® and the associated logos are owned by CREA and identify the quality of services