
Primary on Main
Address
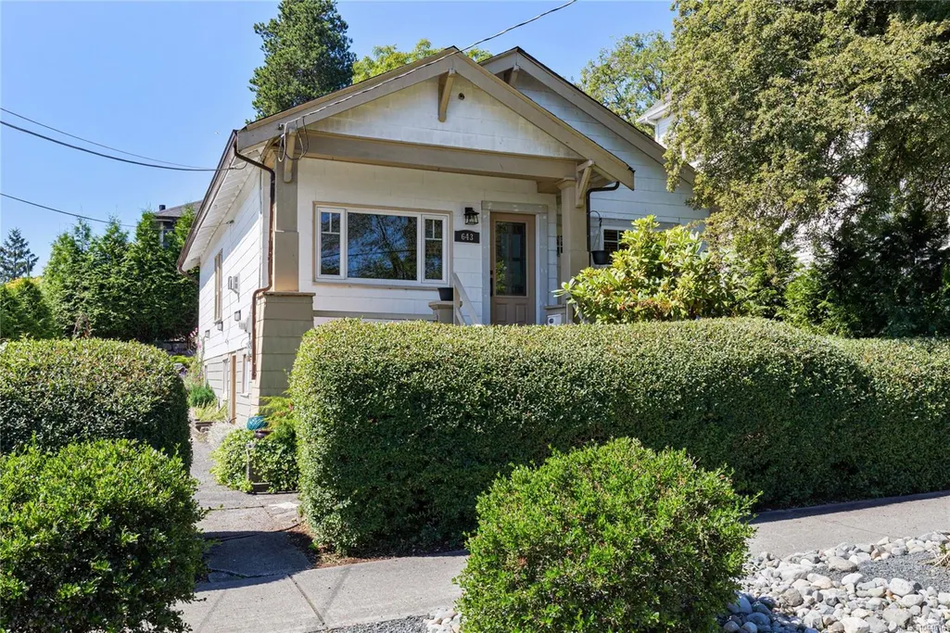
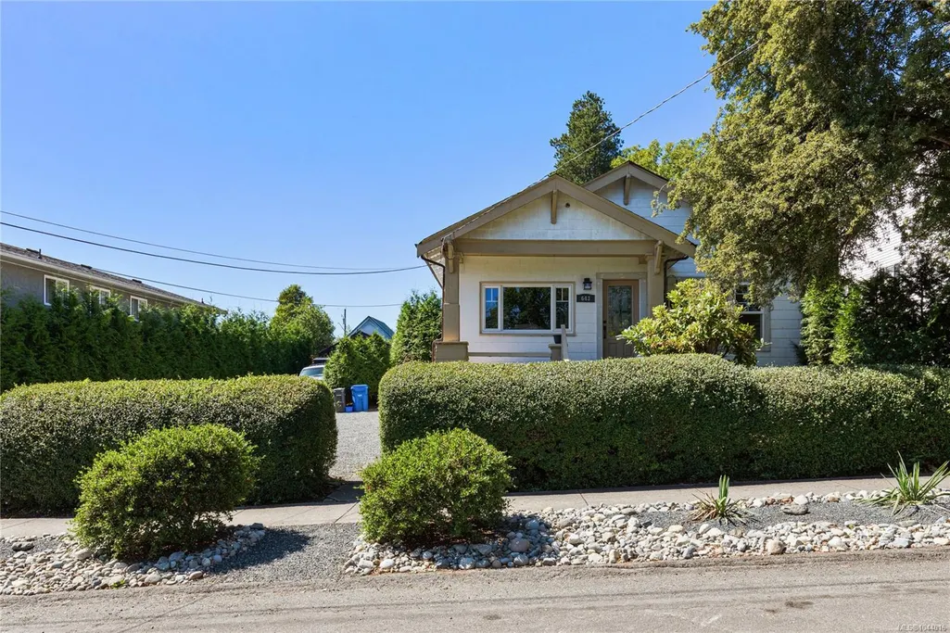
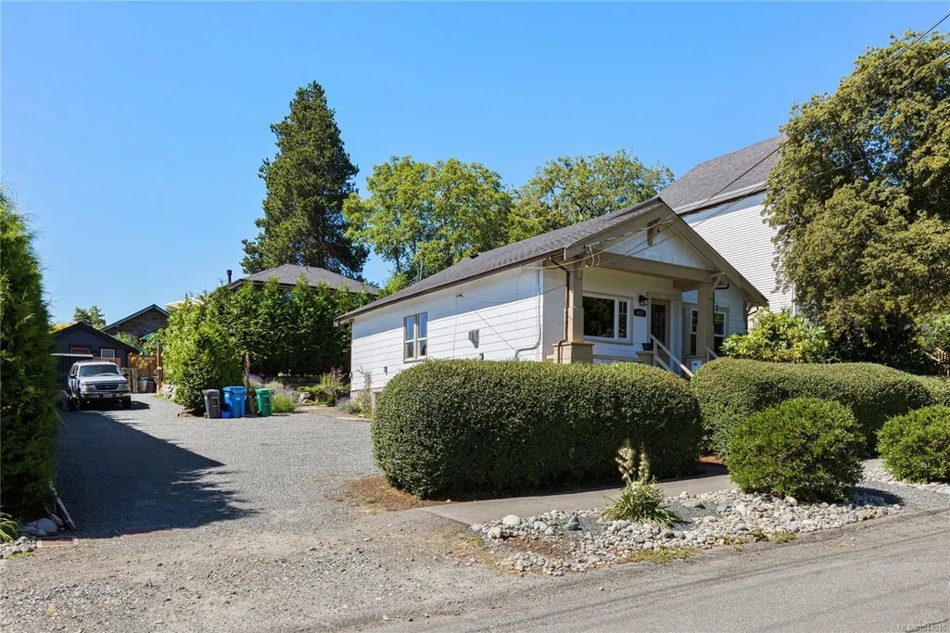
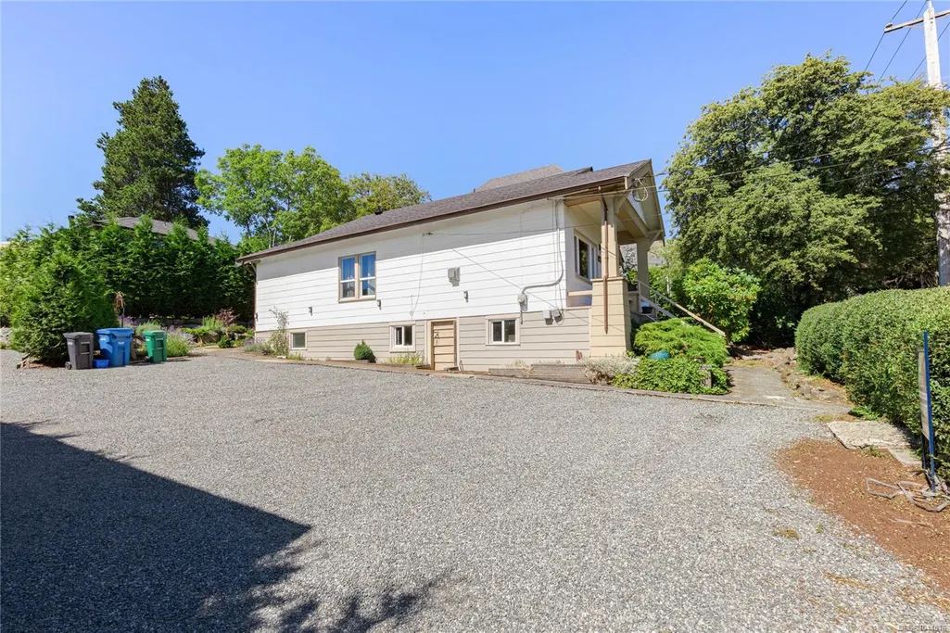
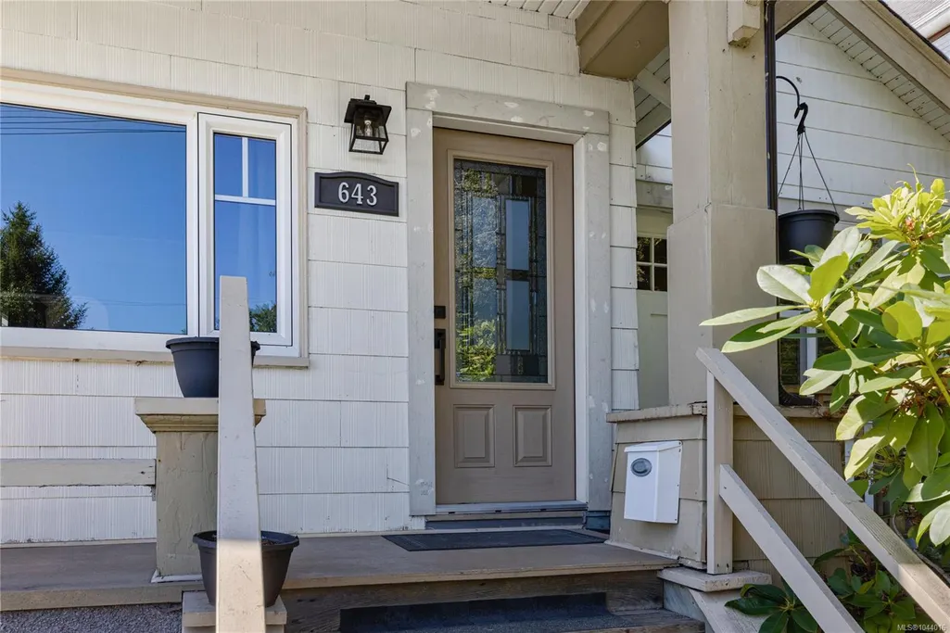
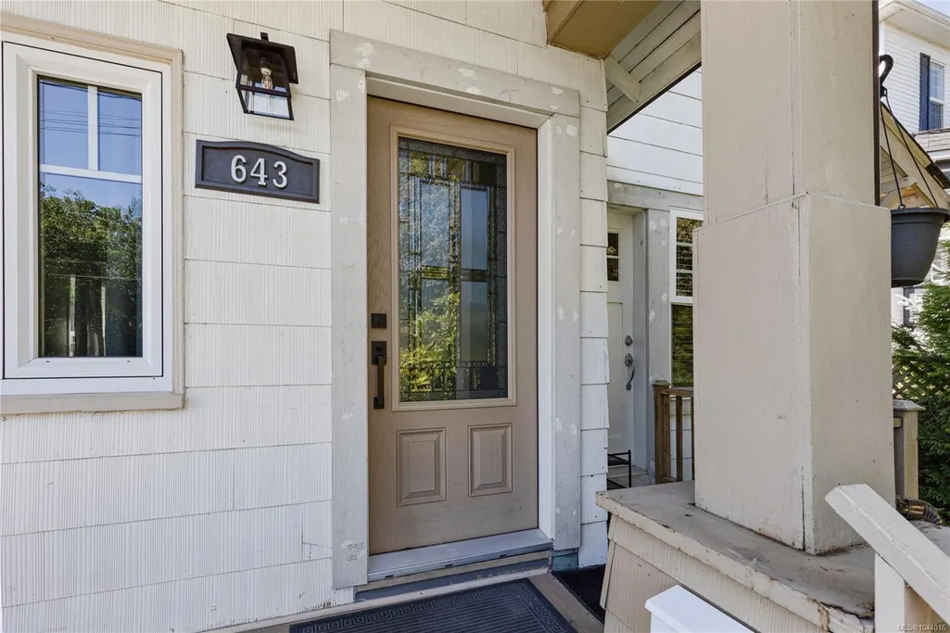
643 Kennedy St, Nanaimo, BC
Price
$ 550,000
Property Attributes
- MLS#1044016
- TypeSingle Family
- Listing Status Active
- CityNanaimo
- AreaNanaimo
- NeighbourhoodNa Old City
- Postal CodeV9R 2J9
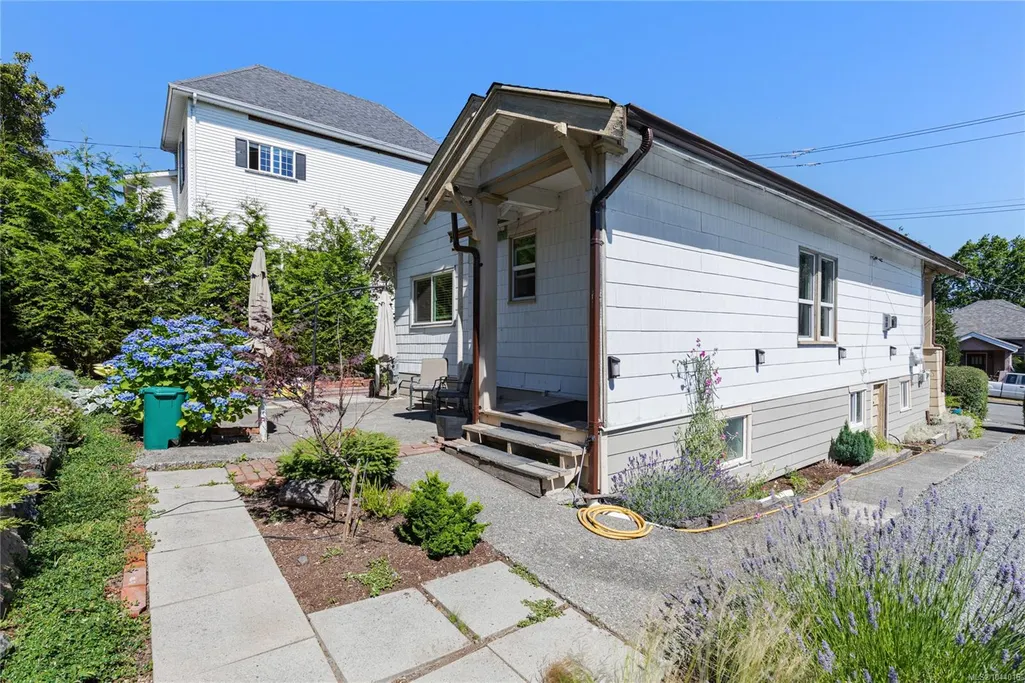
- StyleHeritage
- Year Built1920
- Taxes$ 3475
- Price$ 550,000
- Bedrooms1
- Full Bathrooms2
- Half Bathrooms0
- Sqr Footage890
- Lot Size0.11 Acres
Data Source:
Vancouver Island Real Estate Board (VIREB)
Property Description
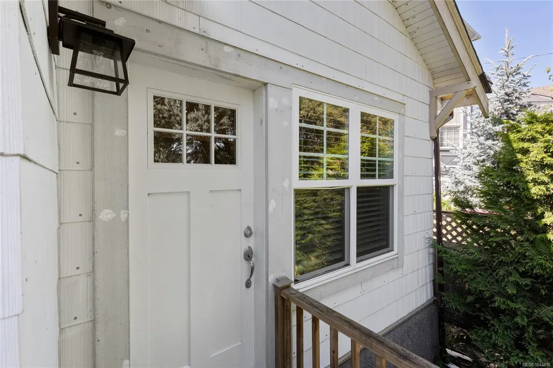
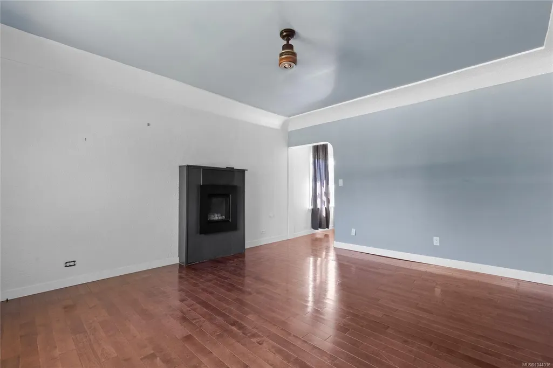
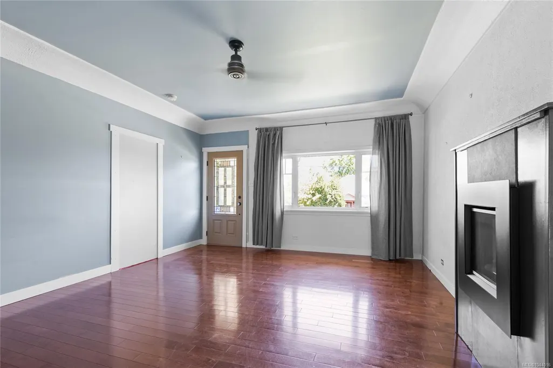
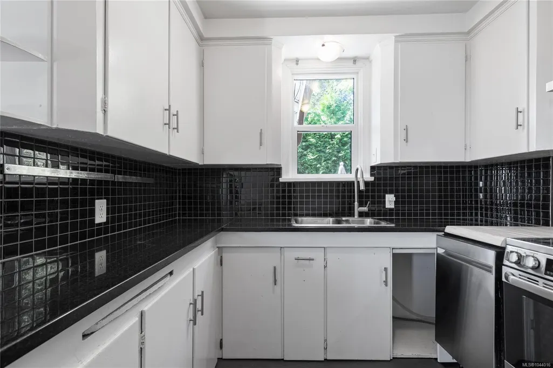
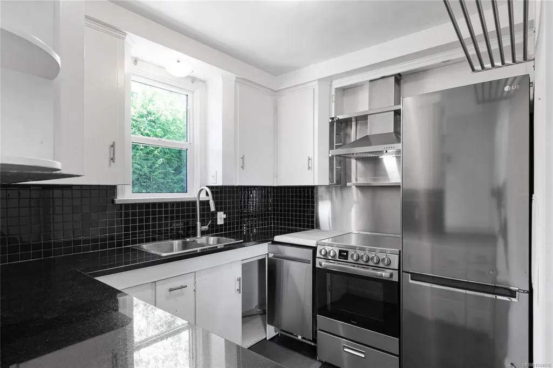
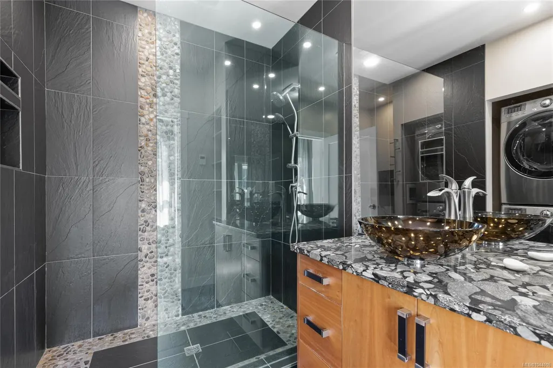
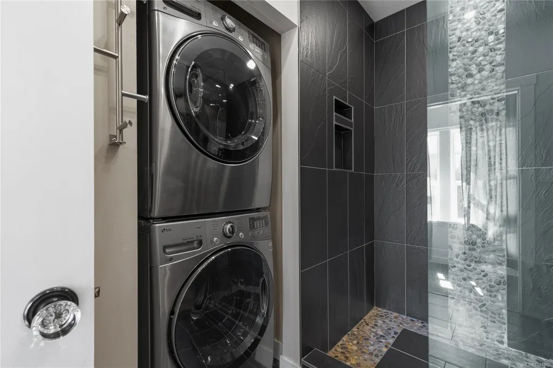
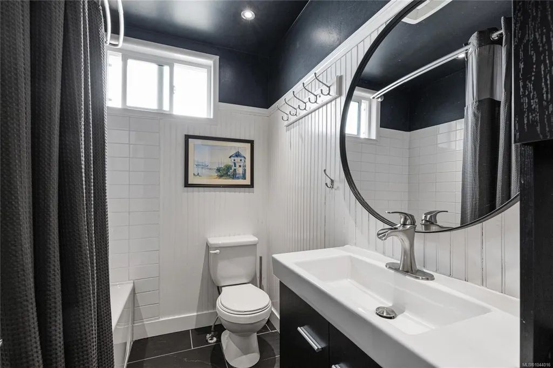
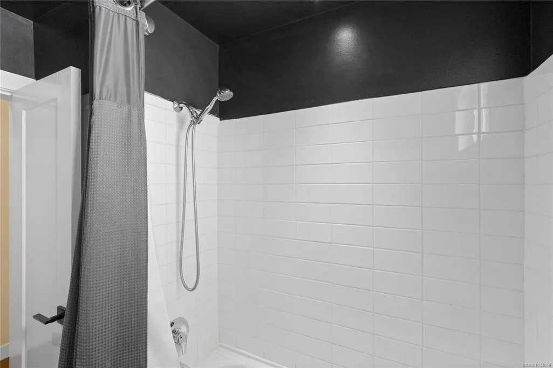
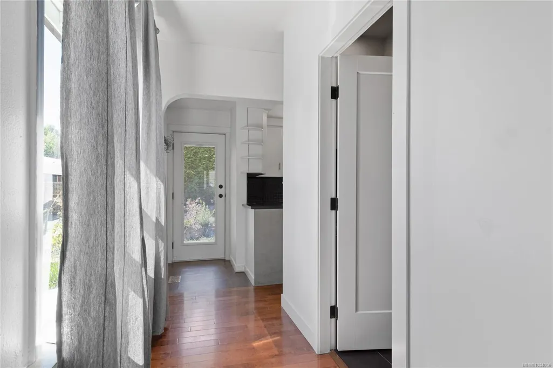
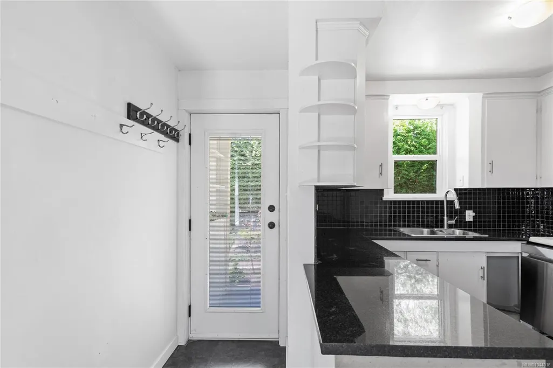
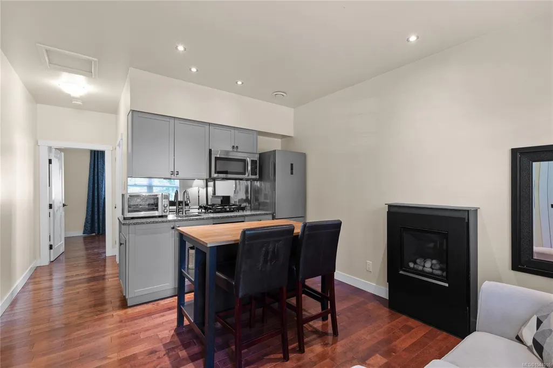
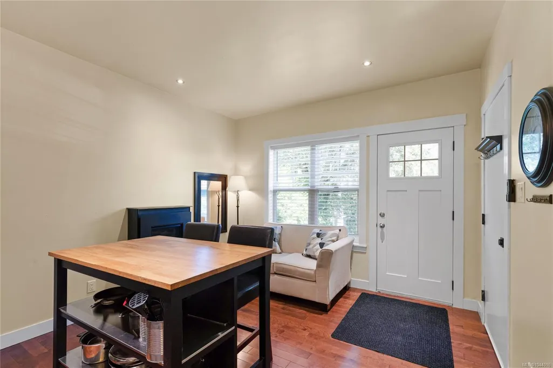
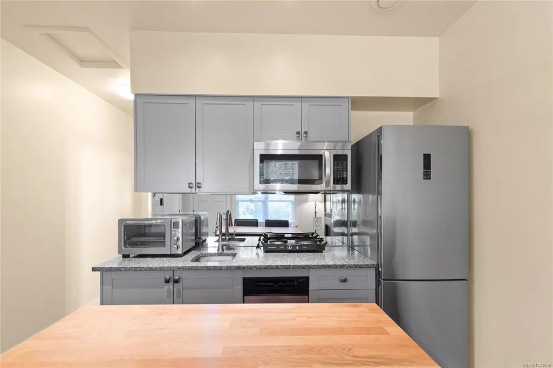
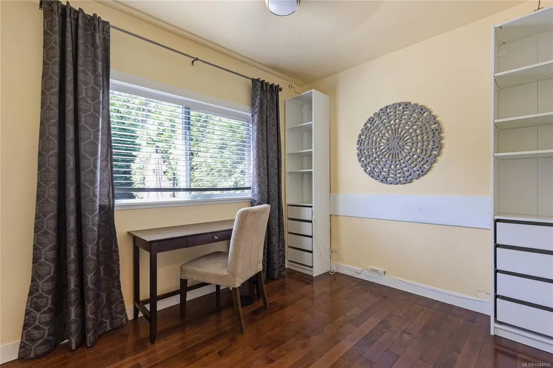
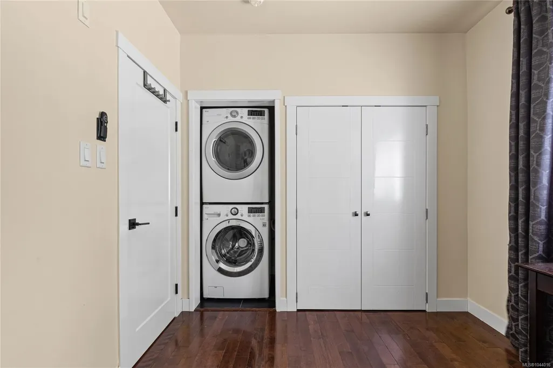
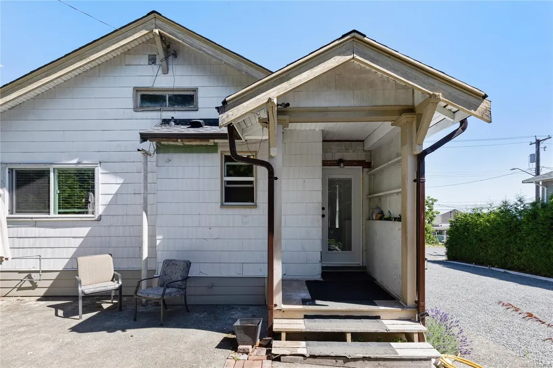
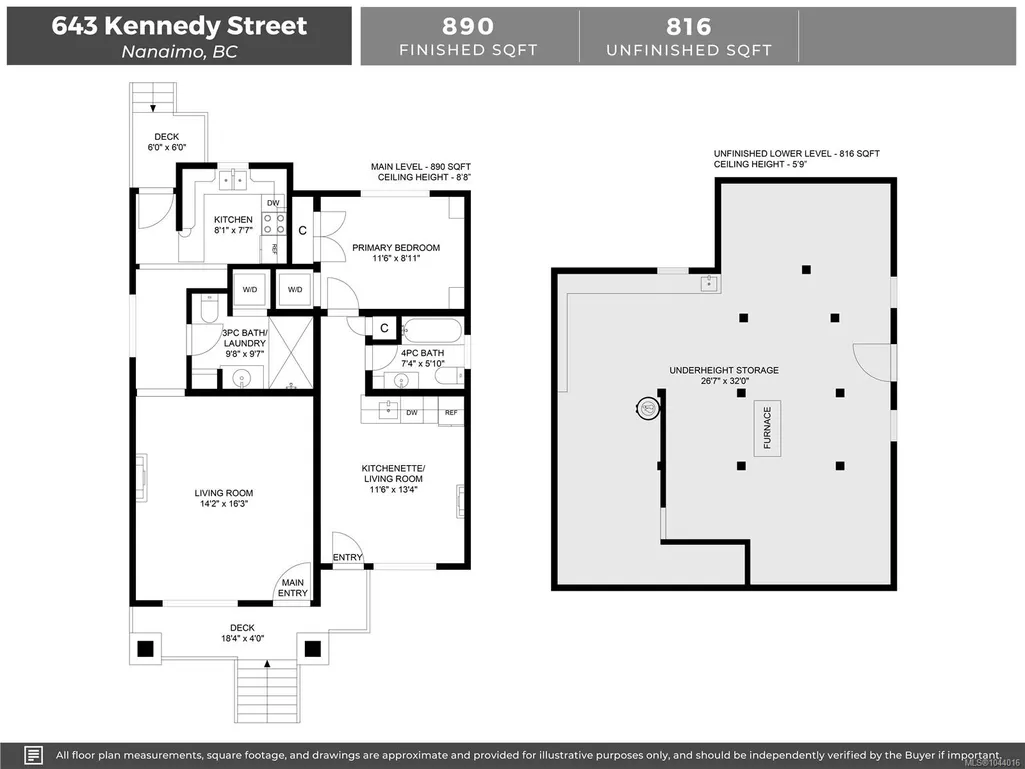
Discover this beautifully renovated Old City character home that perfectly blends historic charm with modern convenience. Some big upgrades include but are not limited to natural gas service, upgraded electrical, upgraded plumbing, and two high-efficiency gas fireplaces. The old central fireplace and chimney were removed to enhance space and flow. Enjoy hardwood floors throughout, a luxurious bathroom featuring a walk-in shower, ceramic tile from floor to ceiling, granite vanity, and a stacking washer and gas dryer. The home includes a newly renovated suite, with a galley kitchenette, granite countertops, and modern appliances, perfect for guests, older kids or an in-law suite. Located in the vibrant Old City neighborhood, this home is close to shops, restaurants, and parks, offering urban convenience and historic charm. Don’t miss this rare opportunity to own a piece of Old City history, updated for modern living. All data and measurements are approx. and should be verified if import.
General Features
| Living Area | 890.00 |
|---|---|
| Sewer | Sewer Connected |
| Heating | Baseboard |
| Cooling | None |
| Roof | Asphalt Shingle |
| Appliances | Dryer,F/S/W/D,Oven/Range,Refrigerator,Washer |
| Pets Allowed | Aquariums,Birds,Caged Mammals,Cats,Dogs |
| Zoning | R14 |
| Architectural Style | Heritage |
| Property Subtype | Single Family Detached |
| Accessibility Features | Primary Bedroom on Main |
| Property Type | Residential |
| Parking Total | 4 |
| Construction Materials | Frame Wood |
| Zoning Type | Residential |
| Bathrooms Count Main Level | 2 |
Interior Features
| Basement | Unfinished |
|---|---|
| Flooring | Hardwood |
| Basement Y/N | Yes |
| Fireplace Features | Gas |
| Fireplaces Total | 2 |
| Total Kitchens | 2 |
| Fireplace | Yes |
| Window Features | Vinyl Frames |
| Laundry Features | In House |
| Living Area Third | 0.00 |
| Living Area Second | 0.00 |
| Living Area Other | 0.00 |
| Living Area Main | 890.00 |
| Living Area Lower | 816.00 |
| Kitchens Count Main Level | 2 |
| Building Area Unfinished | 816.00 |
| Bedrooms Or Dens Total | 1 |
| Bedrooms Count Main Level | 1 |
| Bath 4 Piece Total | 1 |
| Bath 3 Piece Total | 1 |
| Basement Height Feet | 5 |
| Basement Height Inches | 9 |
Exterior Features
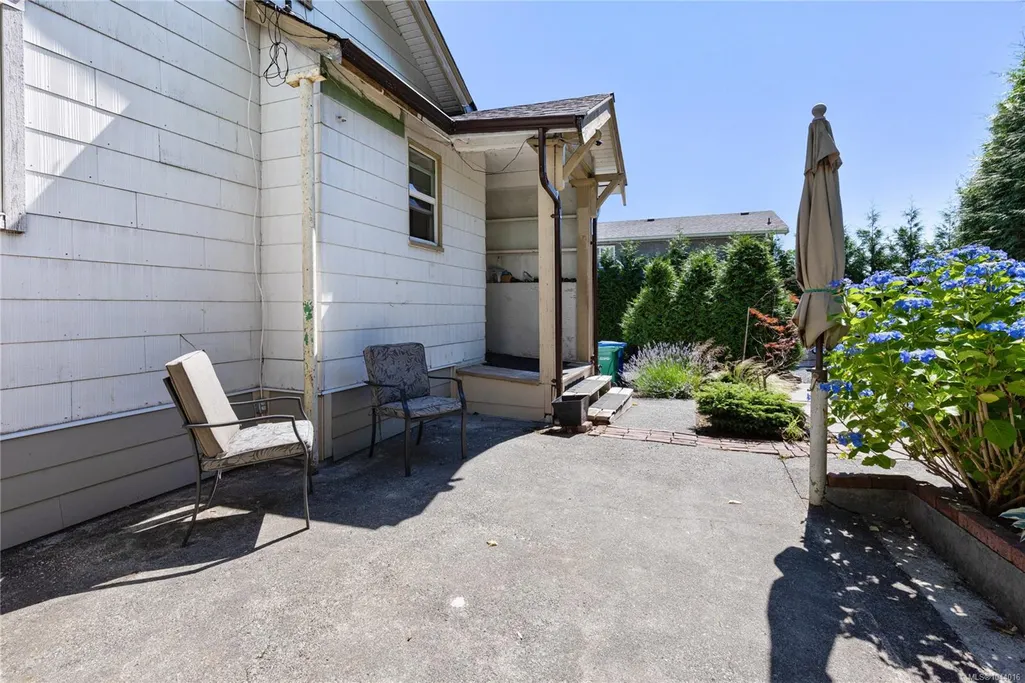
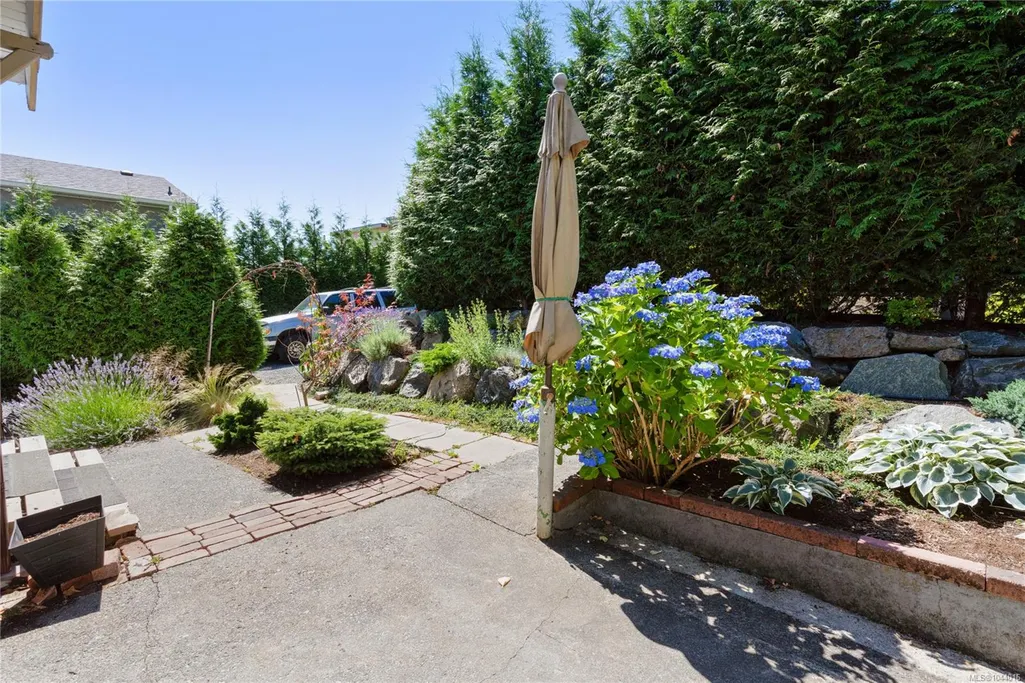
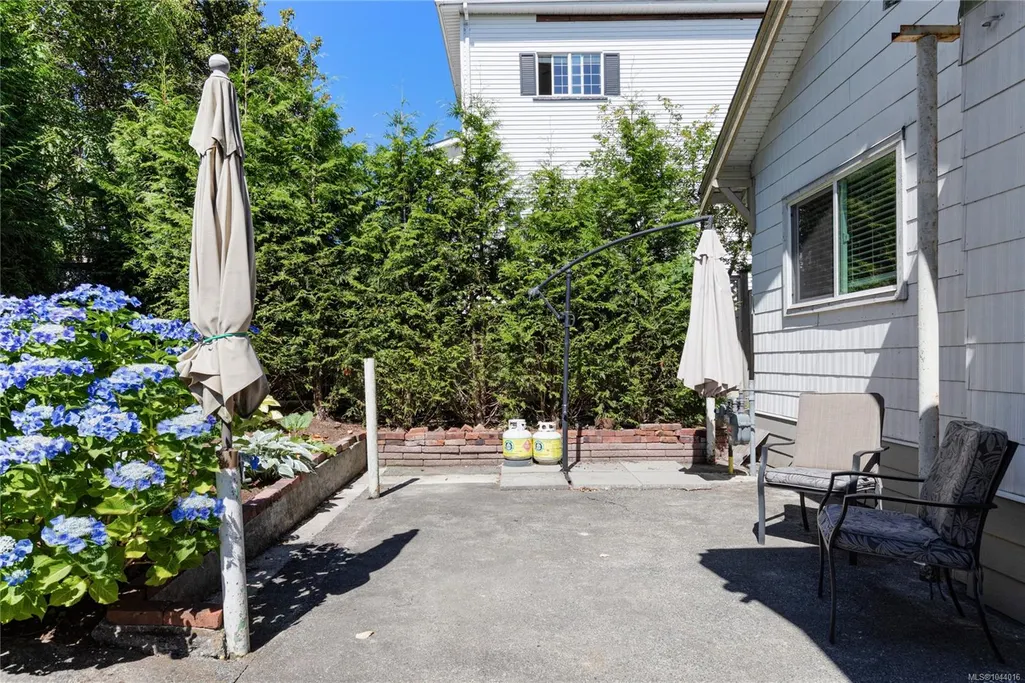
| Exterior Features | Balcony/Deck,Balcony/Patio,Low Maintenance Yard |
|---|---|
| Water Source | Municipal |
| Parking Features | Driveway,On Street |
| Foundation | Poured Concrete |
| Building Area Total | 1706.00 |
| Lot Size Square Feet | 4686.00 |
| Lot Size Acres | 0.11 |
| Driveway YN | Yes |
Amenities
- Foreclosure
- Views
- Short Sale
- New Construction
- Adult 55+
- Lease To Own
- No Strata Fees
- Furnished
- Primary On Main
- Air Conditioning
- Seller Finance
- Green
- Fixer Upper
- Horse
- Golf
- Fireplace
- Deck
- Garage
- Basement
- Pool
Property vs Single Family Average in V9R 2J9
Price
Taxes
Year Built
Visits
In The Neighbourhood
Just Listed
Nanaimo
$ 745,000
- Type
- Single Family
- Size
- 1,936 SqFt
- Rooms
- 4 Beds + 3 Baths
eXp Realty (NA)
Open House
Nanaimo
$ 717,500
- Type
- Single Family
- Size
- 1,755 SqFt
- Rooms
- 4 Beds + 4 Baths
HOMELAB Real Estate Group
Nanaimo
$ 1,050,000
- Type
- Single Family
- Size
- 2,993 SqFt
- Rooms
- 7 Beds + 3 Baths
REMAX Professionals (NA)
Waterfront
Nanaimo
$ 689,900
- Type
- Single Family
- Size
- 2,196 SqFt
- Rooms
- 3 Beds + 2 Baths
Royal LePage Nanaimo Realty (NanIsHwyN)
Open House
Nanaimo
$ 729,500
- Type
- Single Family
- Size
- 1,755 SqFt
- Rooms
- 4 Beds + 4 Baths
HOMELAB Real Estate Group
Waterfront
Nanaimo
$ 979,000
- Type
- Single Family
- Size
- 1,170 SqFt
- Rooms
- 2 Beds + 2 Baths
Royal LePage Nanaimo Realty (NanIsHwyN)
Waterfront
Nanaimo
$ 699,900
- Type
- Single Family
- Size
- 2,450 SqFt
- Rooms
- 4 Beds + 4 Baths
REMAX Professionals (NA)
Water Views
Nanaimo
$ 579,900
- Type
- Single Family
- Size
- 1,256 SqFt
- Rooms
- 3 Beds + 1 Baths
REMAX Professionals (NA)
Waterfront
Nanaimo
$ 568,000
- Type
- Single Family
- Size
- 710 SqFt
- Rooms
- 3 Beds + 1 Baths
Sutton Group-West Coast Realty (Nan)
Water Views
Nanaimo
$ 634,900
- Type
- Single Family
- Size
- 2,451 SqFt
- Rooms
- 6 Beds + 6 Baths
Pemberton Holmes Ltd. (Cow Vall)
 Information should be deemed reliable but not guaranteed, all representations are approximate, and individual verification is recommended. Copyright ©2026 All rights reserved.
The trademarks REALTOR®, REALTORS® and the REALTOR® logo are controlled by The Canadian Real Estate Association (CREA) and identify real estate professionals who are members of CREA. The trademarks MLS®, Multiple Listing Service® and the associated logos are owned by CREA and identify the quality of services
Information should be deemed reliable but not guaranteed, all representations are approximate, and individual verification is recommended. Copyright ©2026 All rights reserved.
The trademarks REALTOR®, REALTORS® and the REALTOR® logo are controlled by The Canadian Real Estate Association (CREA) and identify real estate professionals who are members of CREA. The trademarks MLS®, Multiple Listing Service® and the associated logos are owned by CREA and identify the quality of services