
Water Views - Golf Course

Address
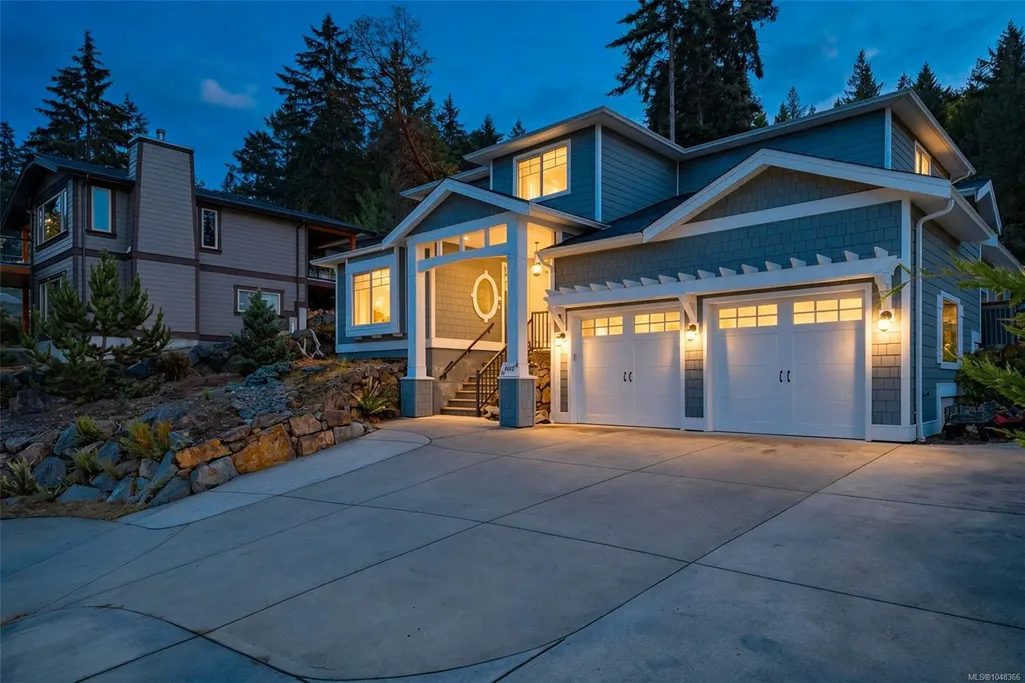
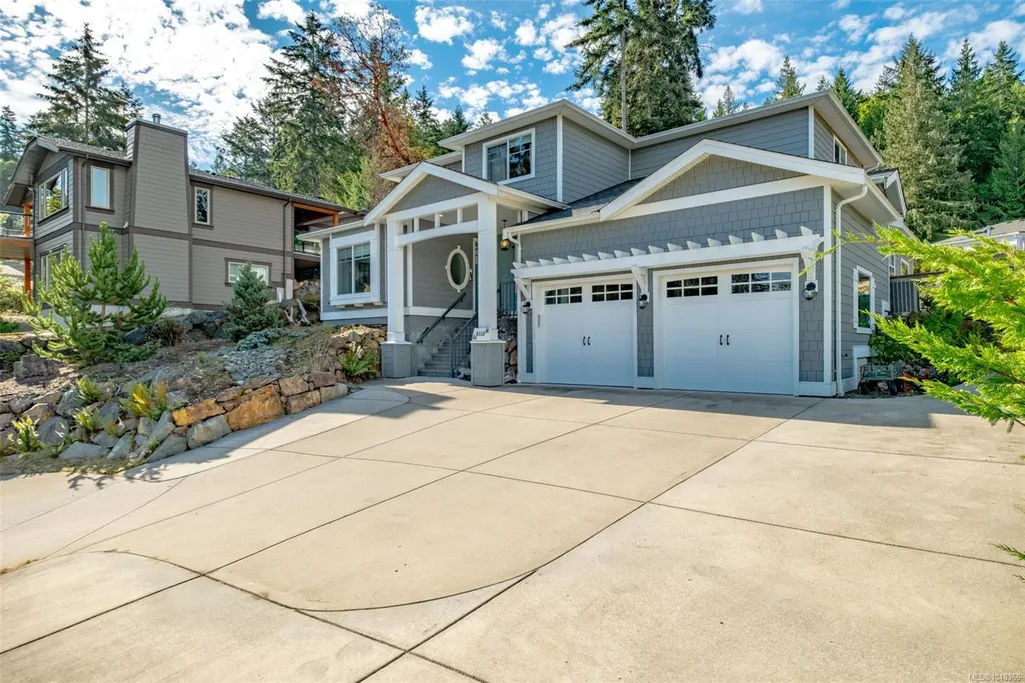
3112 Dolphin Dr, Nanoose Bay, BC
Price
$ 1,250,000
Property Attributes
- MLS#1048366
- TypeSingle Family
- Listing Status Active
- CityNanoose Bay
- AreaParksville-Qualicum
- NeighbourhoodPQ Nanoose
- Postal CodeV9P 9J2
- StyleSingle Family Detached
- Year Built2018
- Taxes$ 5983
- Price$ 1,250,000
- Bedrooms4
- Full Bathrooms3
- Half Bathrooms0
- Sqr Footage2661
- Lot Size0.3 Acres
Data Source:
Vancouver Island Real Estate Board (VIREB)
Property Description
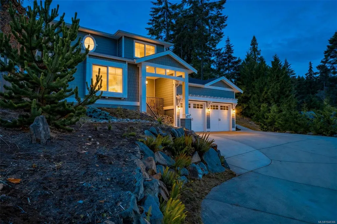
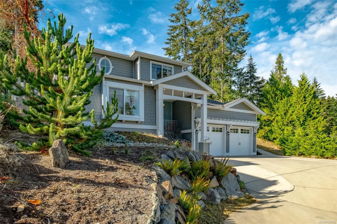
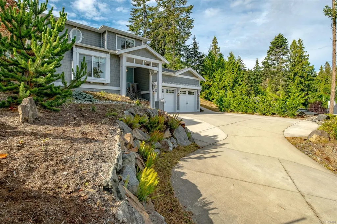
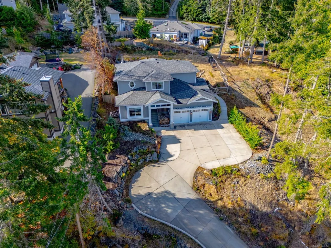
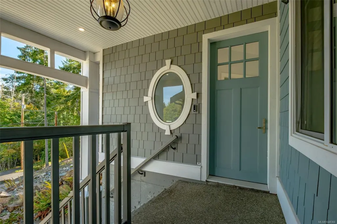
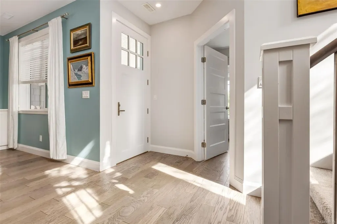
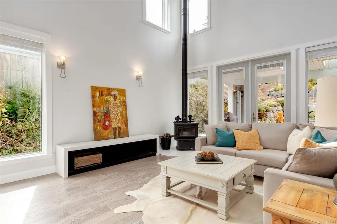
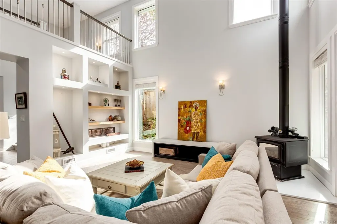
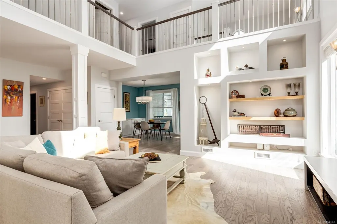
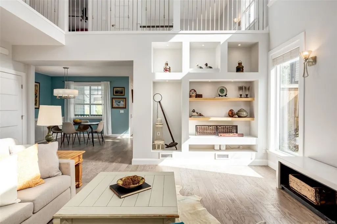
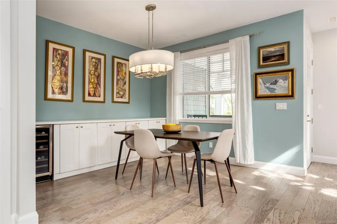
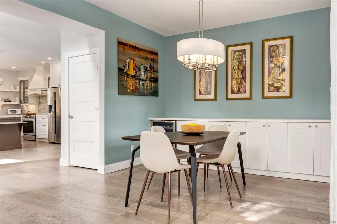
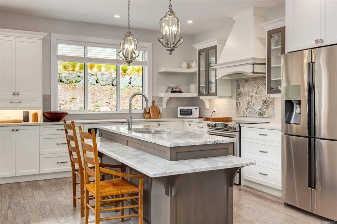
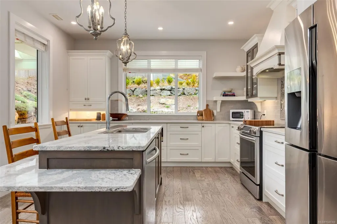
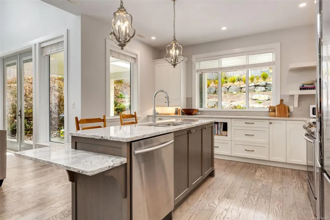
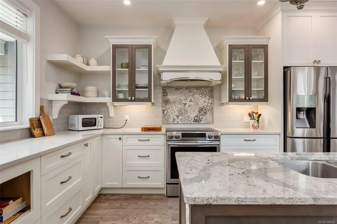
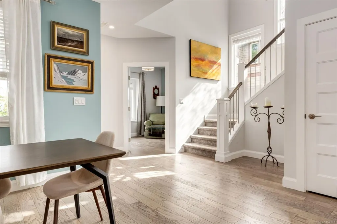
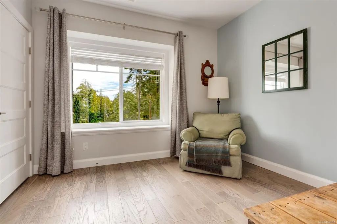
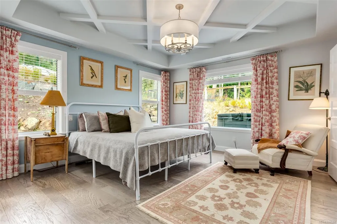
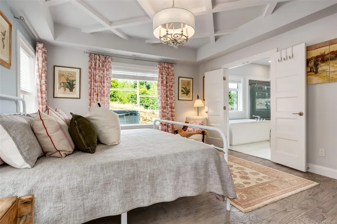
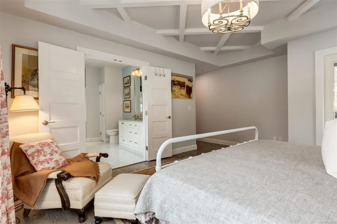
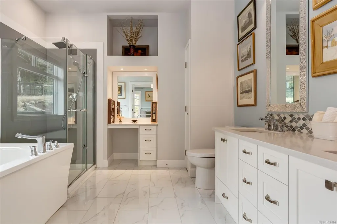
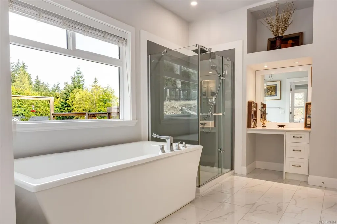
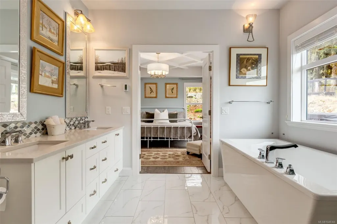
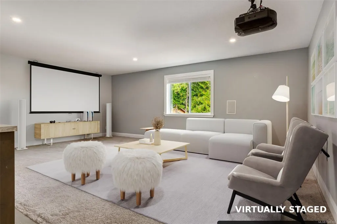
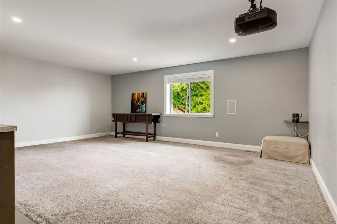
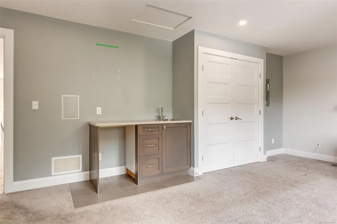
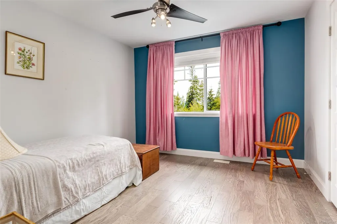
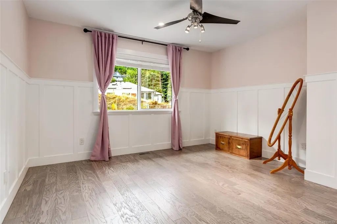
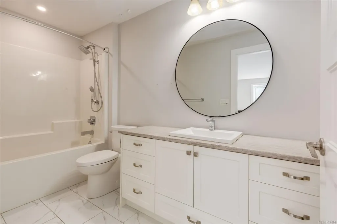
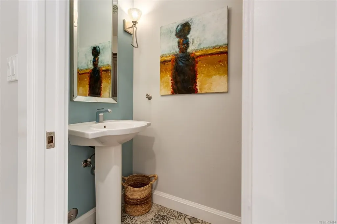
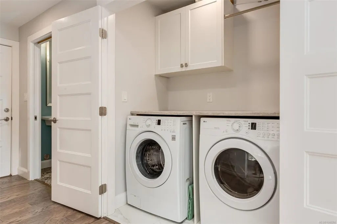
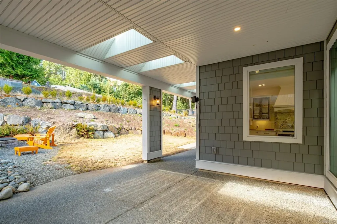
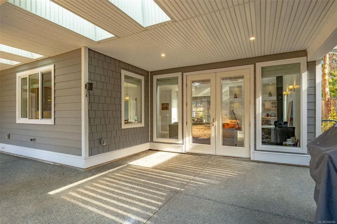
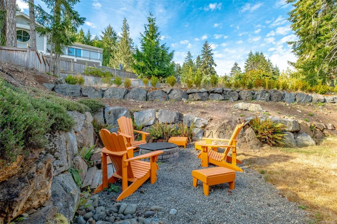
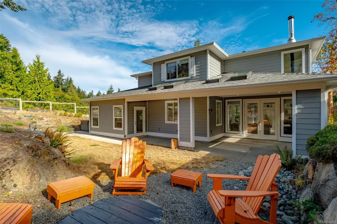
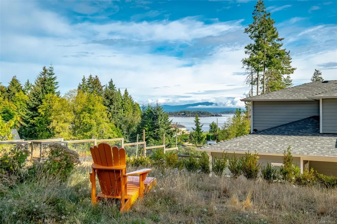
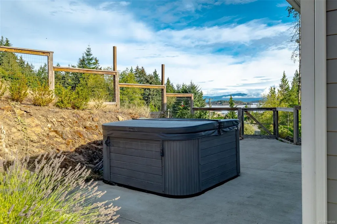
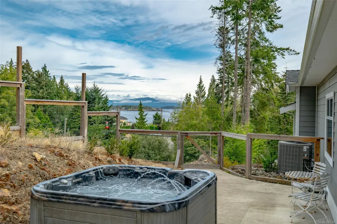
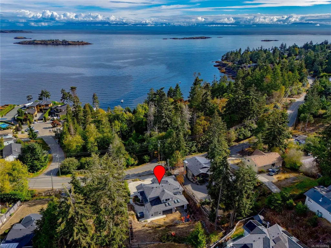
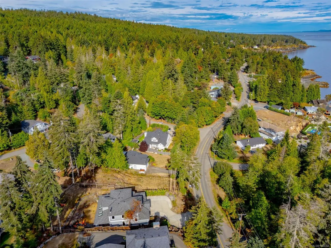
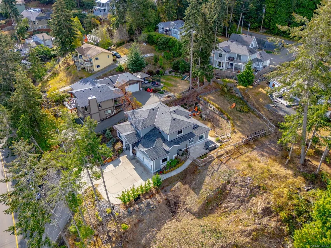
Built in 2018, this well-designed Nanoose Bay home offers 9-foot ceilings, main-floor living and flexible space for family and guests. The gourmet kitchen features an expansive island with eat-at bar, generous cabinetry and ample workspace, opening to the living and dining areas with built-in storage and a wine fridge. The main-floor primary bedroom includes an ensuite with heated floors, dual sinks, soaker tub, walk-in shower and bidet toilet seat. A second bedroom, powder room and laundry complete this level. Upstairs are two bedrooms, a 4-piece bathroom and a large media room with a sink and bar area, ideal for family, games or an in-law or nanny setup. Enjoy a covered rear patio and separate hot tub patio with an ocean view. The double garage features a 12-foot-4-inch ceiling, kayak pulley systems and lockable storage. Close to Fairwinds Marina, golf, wellness facilities and Nanoose Bay Cafe.
General Features
| Living Area | 2661.00 |
|---|---|
| Sewer | Septic System |
| Heating | Electric,Heat Pump,Heat Recovery,Wood |
| Cooling | Air Conditioning |
| Roof | Asphalt Shingle |
| Appliances | Dishwasher,Dryer,Hot Tub,Oven/Range Electric,Range Hood,Refrigerator,Washer |
| Pets Allowed | Aquariums,Birds,Caged Mammals,Cats,Dogs |
| Zoning | RS1 |
| Number of Garage Spaces | 2 |
| View | Ocean |
| Property Subtype | Single Family Detached |
| Property Type | Residential |
| Parking Total | 4 |
| Construction Materials | Cement Fibre,Insulation: Ceiling,Insulation: Walls |
| Zoning Type | Residential |
| Bathrooms Count Main Level | 2 |
| Home Warranty YN | Yes |
| Ensuite 4 Piece Total | 1 |
Interior Features
| Interior Features | Ceiling Fan(s),Closet Organizer,Dining Room,Soaker Tub,Vaulted Ceiling(s) |
|---|---|
| Basement | None |
| Flooring | Mixed |
| Fireplace Features | Living Room,Wood Stove |
| Fireplaces Total | 1 |
| Total Kitchens | 1 |
| Fireplace | Yes |
| Levels In Unit | 2 |
| Window Features | Insulated Windows |
| Laundry Features | In House |
| Living Area Third | 0.00 |
| Living Area Second | 1044.00 |
| Living Area Other | 547.00 |
| Living Area Main | 1677.00 |
| Living Area Lower | 0.00 |
| Kitchens Count Main Level | 1 |
| Building Area Unfinished | 547.00 |
| Bedrooms Or Dens Total | 4 |
| Bedrooms Count Second Level | 2 |
| Bedrooms Count Main Level | 2 |
| Bathrooms Count Second Level | 1 |
| Bath 4 Piece Total | 1 |
| Bath 2 Piece Total | 1 |
Exterior Features
| Exterior Features | Low Maintenance Yard |
|---|---|
| Lot Features | Easy Access,Family-Oriented Neighbourhood,Hillside,Landscaped,Marina Nearby,Near Golf Course,Quiet Area,Recreation Nearby,Shopping Nearby,Southern Exposure,See Remarks |
| Water Source | Municipal |
| Parking Features | Additional,Driveway,Garage Double |
| Foundation | Poured Concrete |
| Building Area Total | 3208.00 |
| Garage Y/N | Yes |
| Lot Size Square Feet | 13199.00 |
| Lot Size Acres | 0.30 |
| View YN | Yes |
| Driveway YN | Yes |
Amenities
- Foreclosure
- Views
- Short Sale
- New Construction
- Adult 55+
- Lease To Own
- No Strata Fees
- Furnished
- Primary On Main
- Air Conditioning
- Seller Finance
- Green
- Fixer Upper
- Horse
- Golf
- Fireplace
- Deck
- Garage
- Basement
- Pool
Property vs Single Family Average in V9P 9J2
Price
Taxes
Year Built
Visits
In The Neighbourhood
Just Listed
Nanoose Bay
$ 1,388,000
- Type
- Single Family
- Size
- 2,066 SqFt
- Rooms
- 3 Beds + 3 Baths
RE/MAX Anchor Realty (QU)
Just Listed
Nanoose Bay
$ 1,195,000
- Type
- Single Family
- Size
- 2,332 SqFt
- Rooms
- 4 Beds + 3 Baths
Royal LePage Island Living (QU)
Just Listed
Nanoose Bay
$ 1,489,900
- Type
- Single Family
- Size
- 2,999 SqFt
- Rooms
- 3 Beds + 3 Baths
Royal LePage Nanaimo Realty (NanIsHwyN)
Waterfront
Nanoose Bay
$ 6,249,000
- Type
- Single Family
- Size
- 5,250 SqFt
- Rooms
- 4 Beds + 6 Baths
Royal LePage Island Living (QU)
Water Views
Nanoose Bay
$ 865,000
- Type
- Single Family
- Size
- 1,946 SqFt
- Rooms
- 3 Beds + 2 Baths
460 Realty Inc. (NA)
Waterfront
Nanoose Bay
$ 3,180,000
- Type
- Single Family
- Size
- 2,501 SqFt
- Rooms
- 3 Beds + 4 Baths
Sutton Group-West Coast Realty (Nan)
Waterfront
Nanoose Bay
$ 2,688,000
- Type
- Single Family
- Size
- 1,707 SqFt
- Rooms
- 2 Beds + 2 Baths
Royal LePage Island Living (PK)
Water Views
Nanoose Bay
$ 975,000
- Type
- Single Family
- Size
- 1,632 SqFt
- Rooms
- 2 Beds + 2 Baths
RE/MAX Anchor Realty (QU)
Water Views
Nanoose Bay
$ 1,099,000
- Type
- Single Family
- Size
- 1,505 SqFt
- Rooms
- 2 Beds + 2 Baths
460 Realty Inc. (NA)
Waterfront
Nanoose Bay
$ 5,295,000
- Type
- Single Family
- Size
- 5,181 SqFt
- Rooms
- 4 Beds + 4 Baths
Royal LePage Island Living (PK)
Water Views
Nanoose Bay
$ 1,849,900
- Type
- Single Family
- Size
- 4,973 SqFt
- Rooms
- 4 Beds + 5 Baths
REMAX Professionals (NA)
Water Views
Nanoose Bay
$ 1,098,000
- Type
- Single Family
- Size
- 3,384 SqFt
- Rooms
- 5 Beds + 3 Baths
Royal LePage Island Living (PK)
Golf Course
Nanoose Bay
$ 1,559,000
- Type
- Single Family
- Size
- 3,915 SqFt
- Rooms
- 6 Beds + 5 Baths
460 Realty Inc. (QU)
 Information should be deemed reliable but not guaranteed, all representations are approximate, and individual verification is recommended. Copyright ©2026 All rights reserved.
The trademarks REALTOR®, REALTORS® and the REALTOR® logo are controlled by The Canadian Real Estate Association (CREA) and identify real estate professionals who are members of CREA. The trademarks MLS®, Multiple Listing Service® and the associated logos are owned by CREA and identify the quality of services
Information should be deemed reliable but not guaranteed, all representations are approximate, and individual verification is recommended. Copyright ©2026 All rights reserved.
The trademarks REALTOR®, REALTORS® and the REALTOR® logo are controlled by The Canadian Real Estate Association (CREA) and identify real estate professionals who are members of CREA. The trademarks MLS®, Multiple Listing Service® and the associated logos are owned by CREA and identify the quality of services