
Waterfront
Address
2270 South Lake Rd, Qualicum Beach, BC
Price
$ 978,000
Property Attributes
- MLS#1047481
- TypeSingle Family
- Listing Status Active
- CityQualicum Beach
- AreaParksville-Qualicum
- NeighbourhoodPQ Qualicum North
- Postal CodeV9K 2L7
- StyleCottage/Cabin
- Year Built2012
- Taxes$ 2328
- Price$ 978,000
- Bedrooms3
- Full Bathrooms2
- Half Bathrooms0
- Sqr Footage1162
- Lot Size0.14 Acres
Data Source:
Vancouver Island Real Estate Board (VIREB)
Property Description
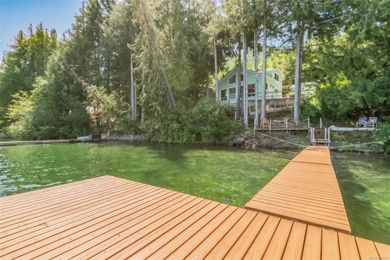
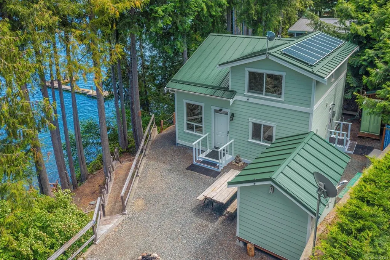
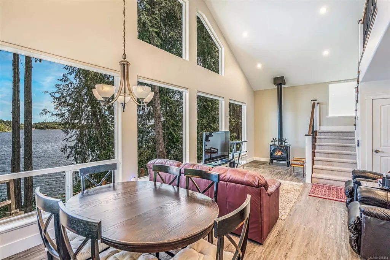
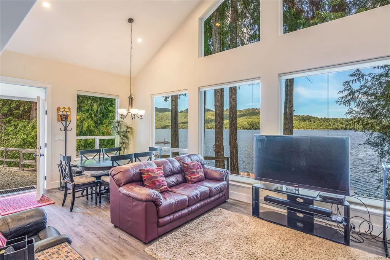
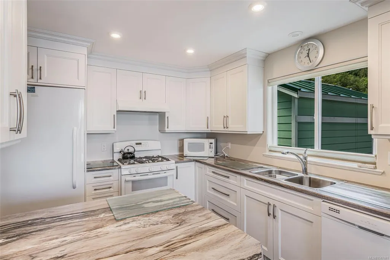
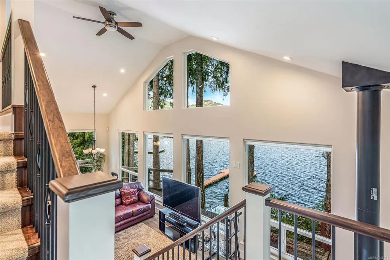
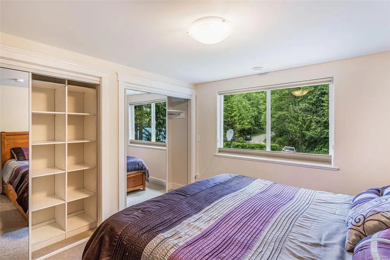
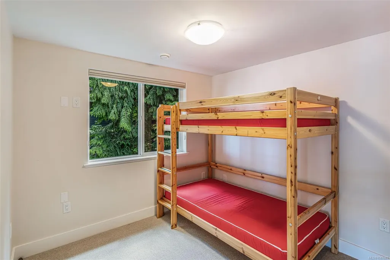
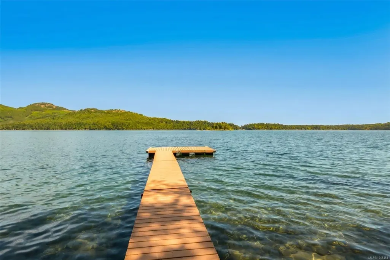
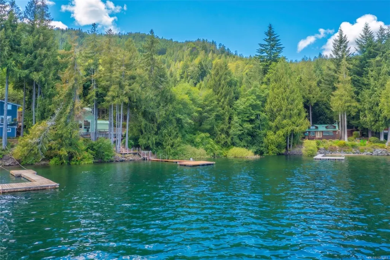
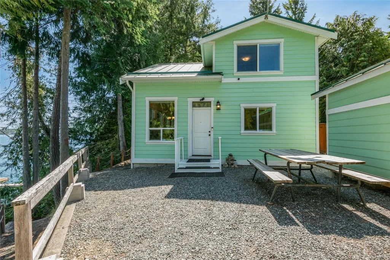
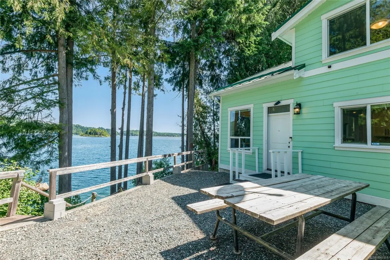
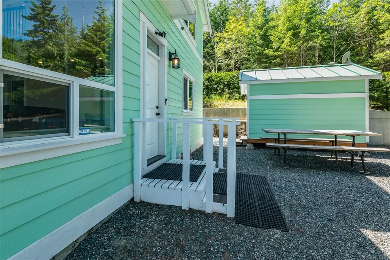
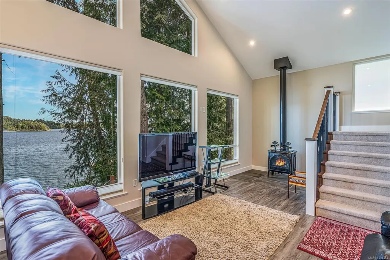
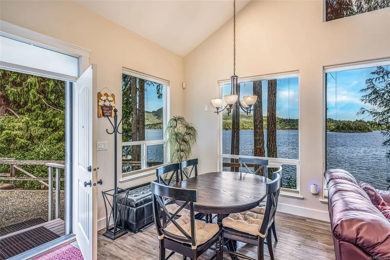
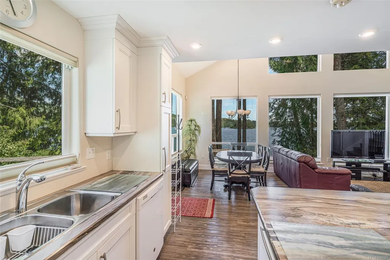
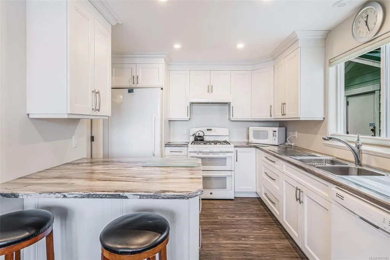
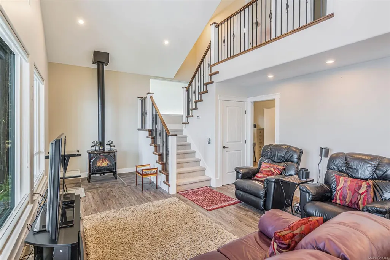
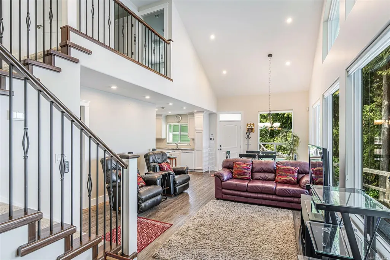
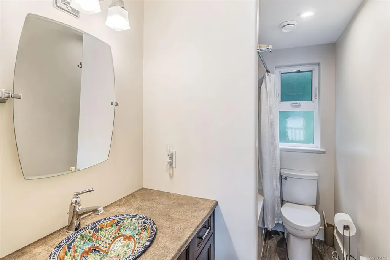
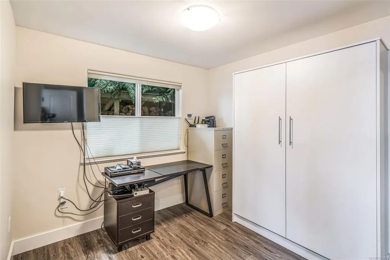
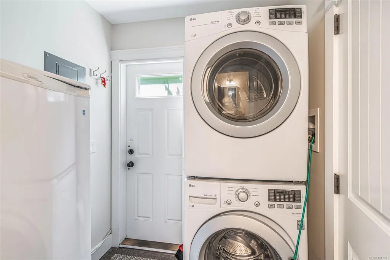
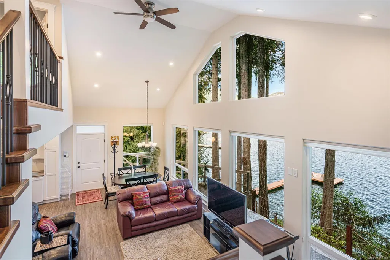
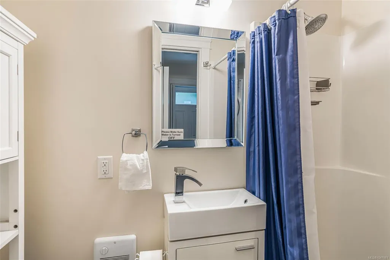
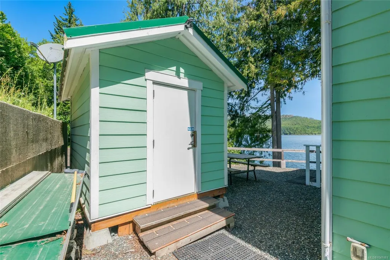
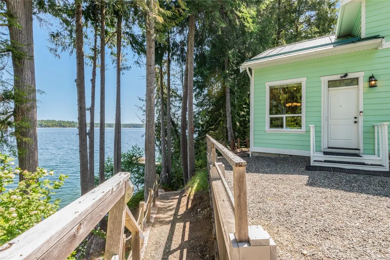
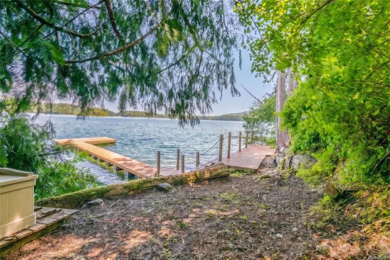
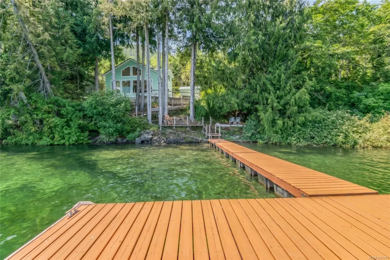
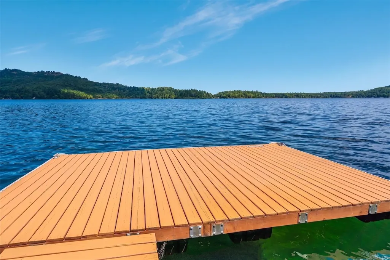
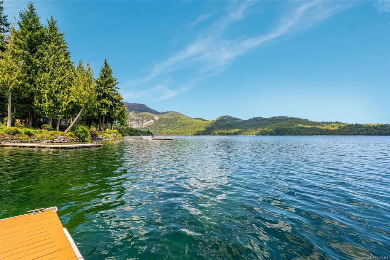
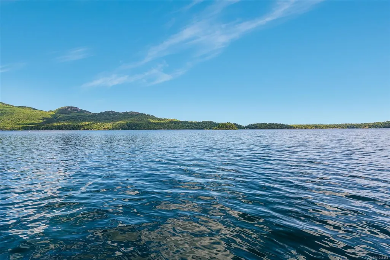
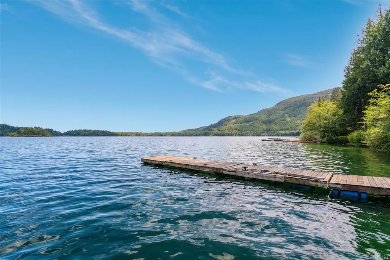
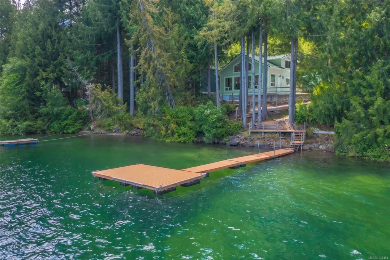
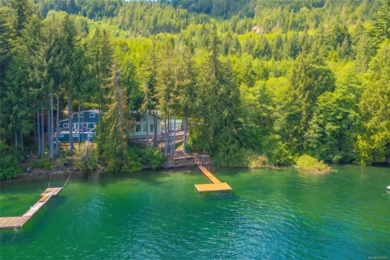
Fabulous Waterfront Home on Horne Lake! Just 20 minutes from Qualicum Beach, this bright and fully furnished 1162 sqft 3 Bed/2 Bath Lakeside Home sits on a prime .14-acre waterfront lot overlooking Horne Lake. Ideal for part-time living or family getaways, this home offers main-level living, a private dock, and large windows framing stunning lake views. The layout suits a couple with space for kids and grandkids in summer. Before stepping inside, breathe in the evergreens and enjoy views over Fletchers Island to Sloan’s Bay. The open Kitchen/Living/Dining Area boasts a cathedral ceiling, vinyl plank flooring, and a propane stove. The Full Kitchen offers ample counters and soft-close cabinetry. Also on the main level: an Office/Bedroom with Murphy Bed, 3-piece Bath, and Laundry Room. Upstairs are 2 Bedrms and a 4-piece Bath. Steps lead to your private dock on the lake! Visit our website for more.
General Features
| Living Area | 1162.00 |
|---|---|
| Sewer | Holding Tank |
| Heating | Forced Air,Propane |
| Cooling | None |
| Roof | Metal |
| Appliances | Dishwasher,Dryer,Refrigerator,Washer |
| Pets Allowed | Aquariums,Birds,Caged Mammals,Cats,Dogs |
| Zoning | CD9 |
| Assoc Fees | 100.00 |
| Architectural Style | Cottage/Cabin |
| View | Lake |
| Property Subtype | Single Family Detached |
| Subdivision Name | Horne Lake |
| Property Type | Residential |
| Parking Total | 3 |
| Construction Materials | Cement Fibre,Frame Wood,Insulation: Ceiling,Insulation: Walls |
| Association Fee Frequency | Monthly |
| Zoning Type | Other |
| Bathrooms Count Main Level | 1 |
| Pets Allowed Notes | See bylaws |
Interior Features
| Interior Features | Dining/Living Combo,Furnished |
|---|---|
| Basement | Crawl Space |
| Flooring | Carpet,Vinyl |
| Fireplace Features | Propane |
| Fireplaces Total | 1 |
| Total Kitchens | 1 |
| Fireplace | Yes |
| Window Features | Screens,Vinyl Frames |
| Laundry Features | In House |
| Number Of Units In Community | 435 |
| Living Area Third | 0.00 |
| Living Area Second | 424.00 |
| Living Area Other | 0.00 |
| Living Area Main Bldg | 1162.00 |
| Living Area Main | 736.00 |
| Living Area Lower | 0.00 |
| Kitchens Count Main Level | 1 |
| Building Area Unfinished | 0.00 |
| Bedrooms Or Dens Total | 3 |
| Bedrooms Count Second Level | 2 |
| Bedrooms Count Main Level | 1 |
| Bed And Breakfast | None |
| Bathrooms Count Second Level | 1 |
| Bath 4 Piece Total | 1 |
| Bath 3 Piece Total | 1 |
Exterior Features
| Building Features | Security System |
|---|---|
| Waterfront | Yes |
| Exterior Features | Low Maintenance Yard,Security System |
| Lot Features | Dock/Moorage,Rural Setting,Sloping,Walk on Waterfront,In Wooded Area |
| Other Structures | Storage Shed |
| Water Source | Cistern |
| Parking Features | Driveway,Open |
| WaterFront Features | Lake |
| Foundation | Poured Concrete |
| Building Area Total | 1162.00 |
| Lot Size Square Feet | 6098.40 |
| Lot Size Acres | 0.14 |
| View YN | Yes |
| Driveway YN | Yes |
Amenities
- Foreclosure
- Views
- Short Sale
- New Construction
- Adult 55+
- Lease To Own
- No Strata Fees
- Furnished
- Primary On Main
- Air Conditioning
- Seller Finance
- Green
- Fixer Upper
- Horse
- Golf
- Fireplace
- Deck
- Garage
- Basement
- Pool
Property vs Single Family Average in V9K 2L7
Price
Taxes
Year Built
Visits
In The Neighbourhood
Water Views
Qualicum Beach
$ 1,225,000
- Type
- Single Family
- Size
- 2,148 SqFt
- Rooms
- 3 Beds + 2 Baths
Royal LePage Island Living (PK)
Waterfront
Qualicum Beach
$ 1,198,000
- Type
- Single Family
- Size
- 1,618 SqFt
- Rooms
- 3 Beds + 1 Baths
Royal LePage Island Living (PK)
Views
Qualicum Beach
$ 1,999,000
- Type
- Single Family
- Size
- 2,677 SqFt
- Rooms
- 5 Beds + 4 Baths
Royal LePage Island Living (PK)
Qualicum Beach
$ 1,499,000
- Type
- Single Family
- Size
- 4,424 SqFt
- Rooms
- 8 Beds + 4 Baths
Royal LePage Island Living (PK)
Water Views
Qualicum Beach
$ 879,000
- Type
- Single Family
- Size
- 1,585 SqFt
- Rooms
- 3 Beds + 2 Baths
REMAX Professionals (NA)
Primary On Main
Qualicum Beach
$ 999,000
- Type
- Single Family
- Size
- 2,300 SqFt
- Rooms
- 3 Beds + 3 Baths
Royal LePage Island Living (PK)
Primary On Main
Qualicum Beach
$ 919,900
- Type
- Single Family
- Size
- 2,054 SqFt
- Rooms
- 4 Beds + 2 Baths
Sutton Group-West Coast Realty (Nan)
Qualicum Beach
$ 1,197,000
- Type
- Single Family
- Size
- 1,854 SqFt
- Rooms
- 3 Beds + 2 Baths
Royal LePage Island Living (PK)
Fixer Upper
Qualicum Beach
$ 799,000
- Type
- Single Family
- Size
- 3,293 SqFt
- Rooms
- 5 Beds + 4 Baths
Royal LePage Island Living (QU)
Waterfront
Qualicum Beach
$ 848,000
- Type
- Single Family
- Size
- 1,727 SqFt
- Rooms
- 3 Beds + 2 Baths
Royal LePage Island Living (PK)
Qualicum Beach
$ 884,900
- Type
- Single Family
- Size
- 2,410 SqFt
- Rooms
- 4 Beds + 2 Baths
2% Realty Pacific Coast Inc.
Views
Qualicum Beach
$ 1,500,000
- Type
- Single Family
- Size
- 2,755 SqFt
- Rooms
- 4 Beds + 2 Baths
Royal LePage Island Living (QU)
 Information should be deemed reliable but not guaranteed, all representations are approximate, and individual verification is recommended. Copyright ©2026 All rights reserved.
The trademarks REALTOR®, REALTORS® and the REALTOR® logo are controlled by The Canadian Real Estate Association (CREA) and identify real estate professionals who are members of CREA. The trademarks MLS®, Multiple Listing Service® and the associated logos are owned by CREA and identify the quality of services
Information should be deemed reliable but not guaranteed, all representations are approximate, and individual verification is recommended. Copyright ©2026 All rights reserved.
The trademarks REALTOR®, REALTORS® and the REALTOR® logo are controlled by The Canadian Real Estate Association (CREA) and identify real estate professionals who are members of CREA. The trademarks MLS®, Multiple Listing Service® and the associated logos are owned by CREA and identify the quality of services