
Water Views - Fixer Upper
Address
2570 Piercy Rd, Denman Island, BC
Price
$ 995,000
Property Attributes
- MLS#1044444
- TypeSingle Family
- Listing Status Active
- CityDenman Island
- AreaIslands
- NeighbourhoodIsl Denman Island
- Postal CodeV0R 1T0
- StyleWest Coast
- Year Built1975
- Taxes$ 2555
- Price$ 995,000
- Bedrooms2
- Full Bathrooms2
- Half Bathrooms0
- Sqr Footage1573
- Lot Size1.2 Acres
Data Source:
Vancouver Island Real Estate Board (VIREB)
Property Description
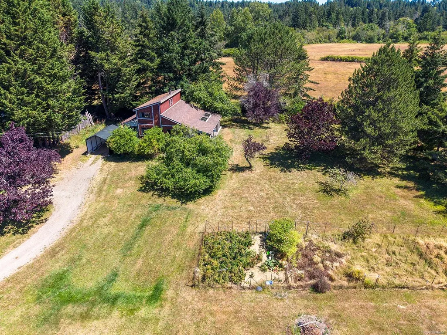
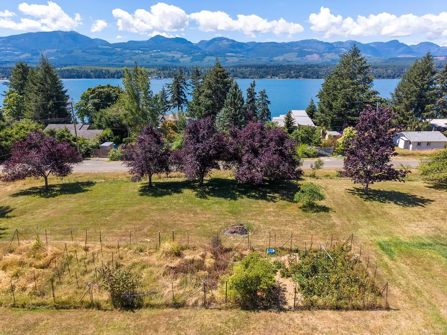
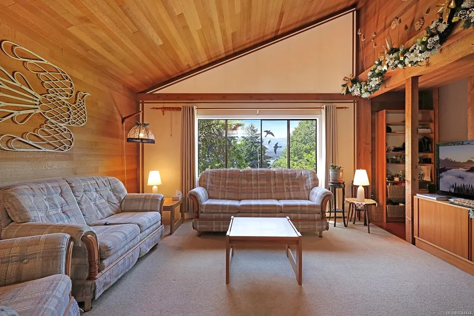
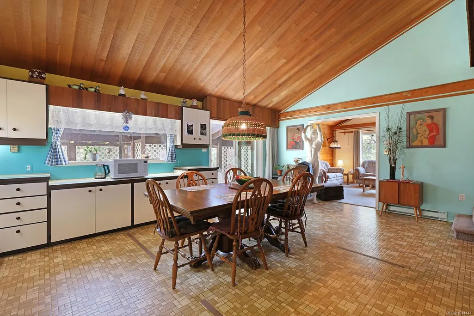
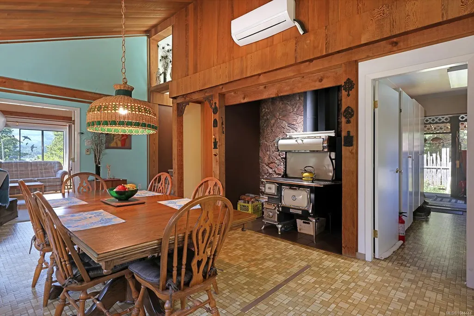
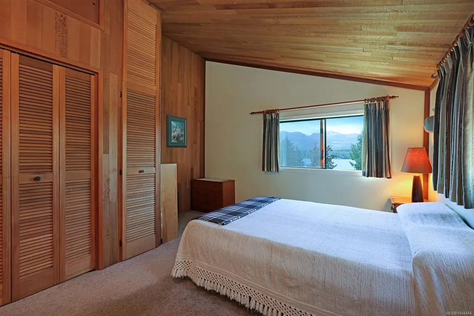
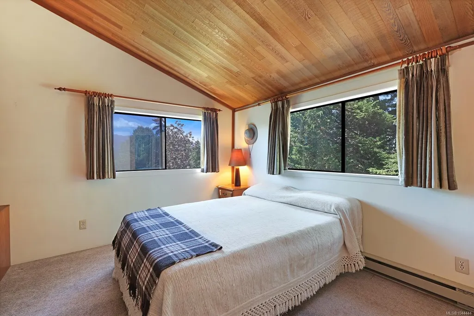
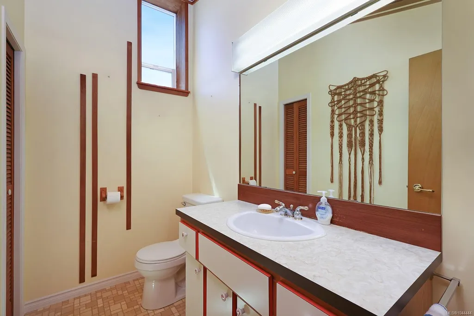
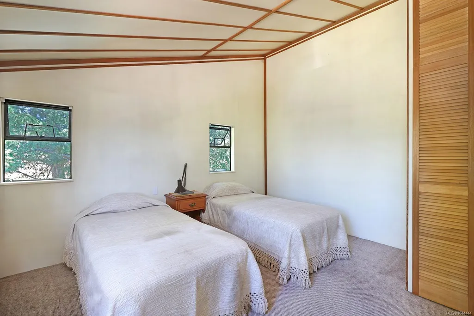
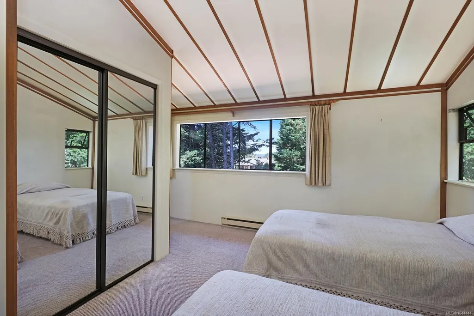
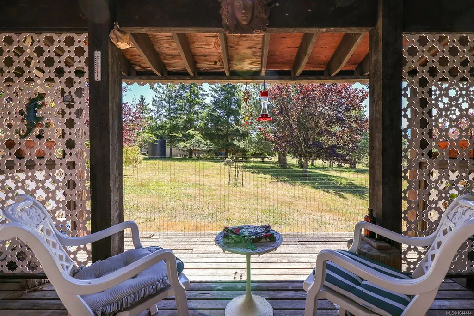
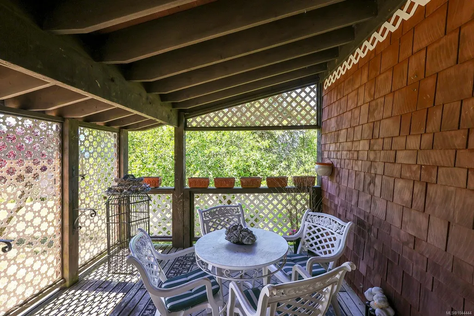
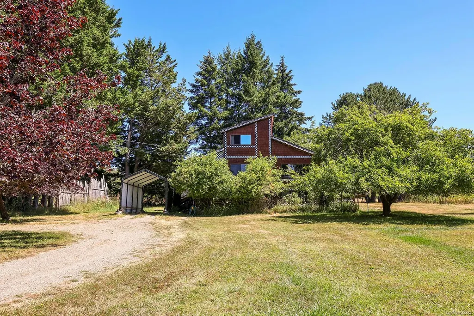
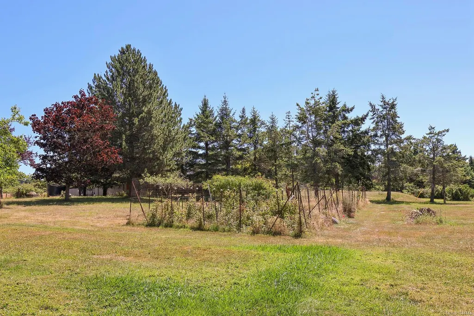
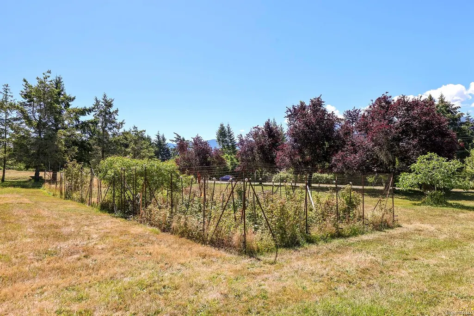
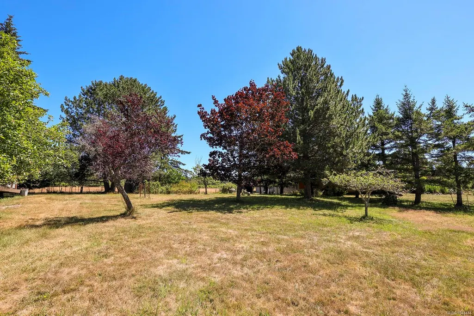
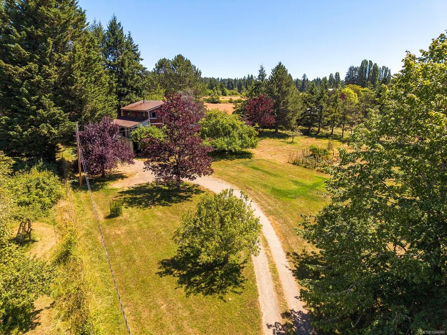
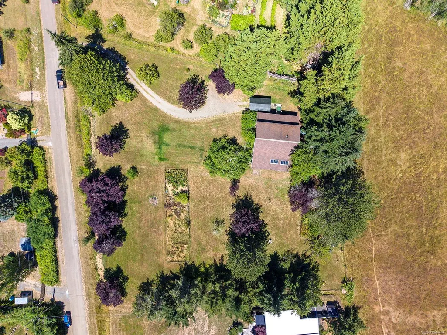
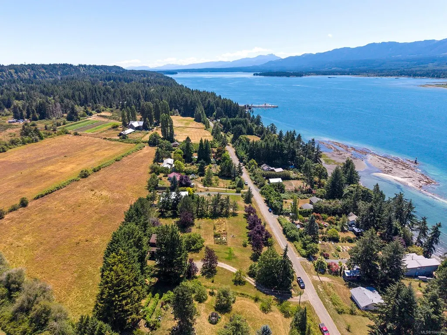
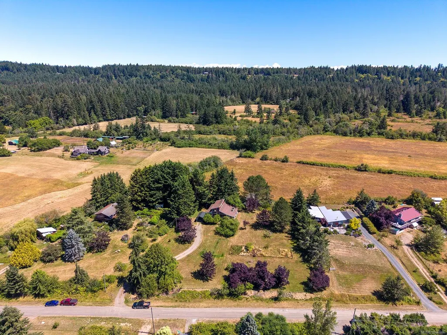
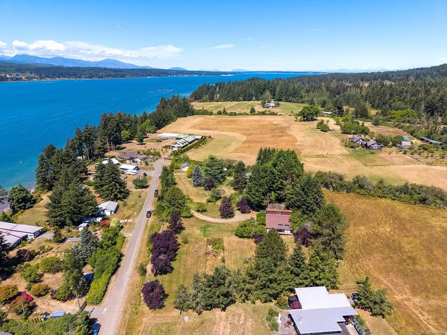
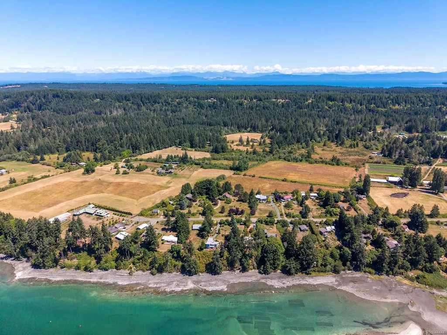
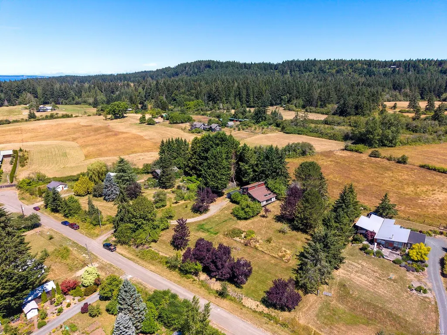
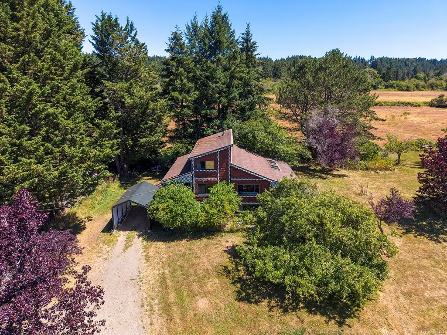
Mid-century modern with two titles! This Westcoast home on a 1.21-acre double lot offers exceptional potential. Built in 1975, the home is wrapped in clear cedar walls and vaulted ceilings, showcasing a level of craftsmanship and natural material that would be extraordinarily expensive to recreate today. From the modest front entry, the home opens unexpectedly as the cedar ceilings rise overhead and the spacious country kitchen becomes the heart of the home. A fully functional wood-fired cookstove brings warmth, character, and a connection to a simpler way of living. Large windows fill the living room with natural light, while upstairs bedrooms enjoy glimpses toward Baynes Sound and the mainland mountains. Outside, mature trees, fenced fruit-growing areas, and sunny gardens complement the peaceful setting. A quiet public beach is a short walk away, while Denman’s village, cafe, school, medical clinic, community hall, and ferry are all within an easy bike ride.
General Features
| Living Area | 1573.00 |
|---|---|
| Sewer | Septic System |
| Heating | Baseboard,Electric,Heat Pump,Wood |
| Cooling | Air Conditioning |
| Roof | Asphalt Shingle |
| Appliances | Oven Built-In,Oven/Range Electric,Washer |
| Pets Allowed | Aquariums,Birds,Caged Mammals,Cats,Dogs |
| Architectural Style | West Coast |
| View | Mountain(s),Ocean |
| Property Subtype | Single Family Detached |
| Property Type | Residential |
| Parking Total | 2 |
| Construction Materials | Cement Fibre,Shingle-Wood |
| Zoning Type | Agricultural |
| Bathrooms Count Main Level | 1 |
| Ensuite 2 Piece Total | 1 |
Interior Features
| Interior Features | Storage,Vaulted Ceiling(s) |
|---|---|
| Basement | Unfinished,Walk-Out Access |
| Flooring | Mixed |
| Basement Y/N | Yes |
| Fireplace Features | Wood Stove |
| Fireplaces Total | 1 |
| Total Kitchens | 1 |
| Fireplace | Yes |
| Window Features | Aluminum Frames |
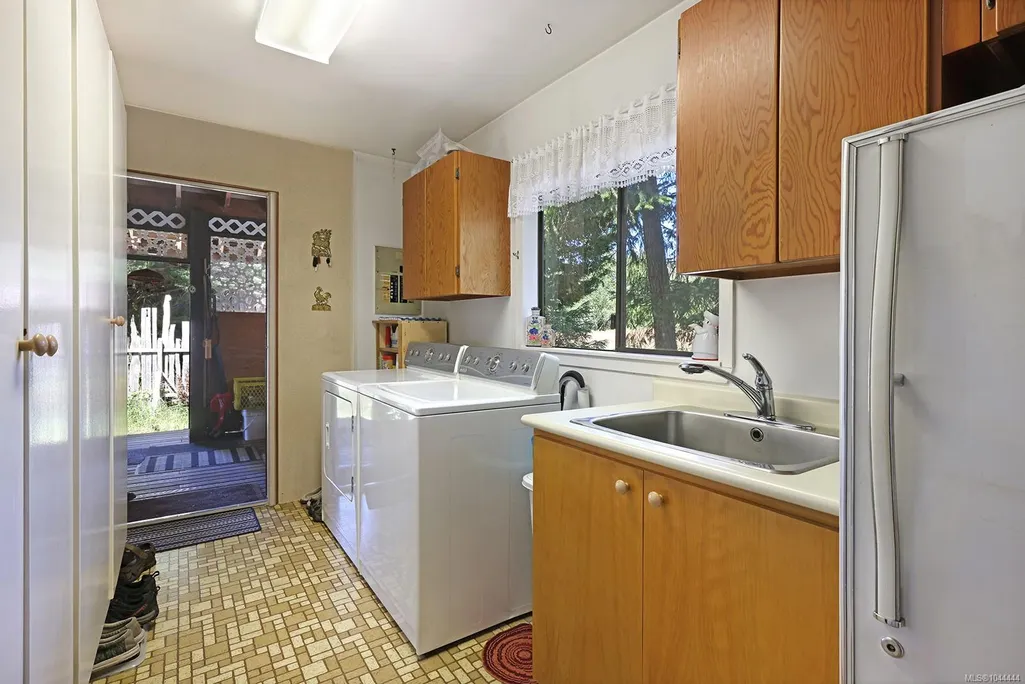
| Laundry Features | In House |
| Living Area Third | 0.00 |
| Living Area Second | 514.00 |
| Living Area Other | 0.00 |
| Living Area Main | 1059.00 |
| Living Area Lower | 1167.00 |
| Kitchens Count Main Level | 1 |
| Building Area Unfinished | 1167.00 |
| Bedrooms Or Dens Total | 2 |
| Bedrooms Count Second Level | 2 |
| Bathrooms Count Second Level | 1 |
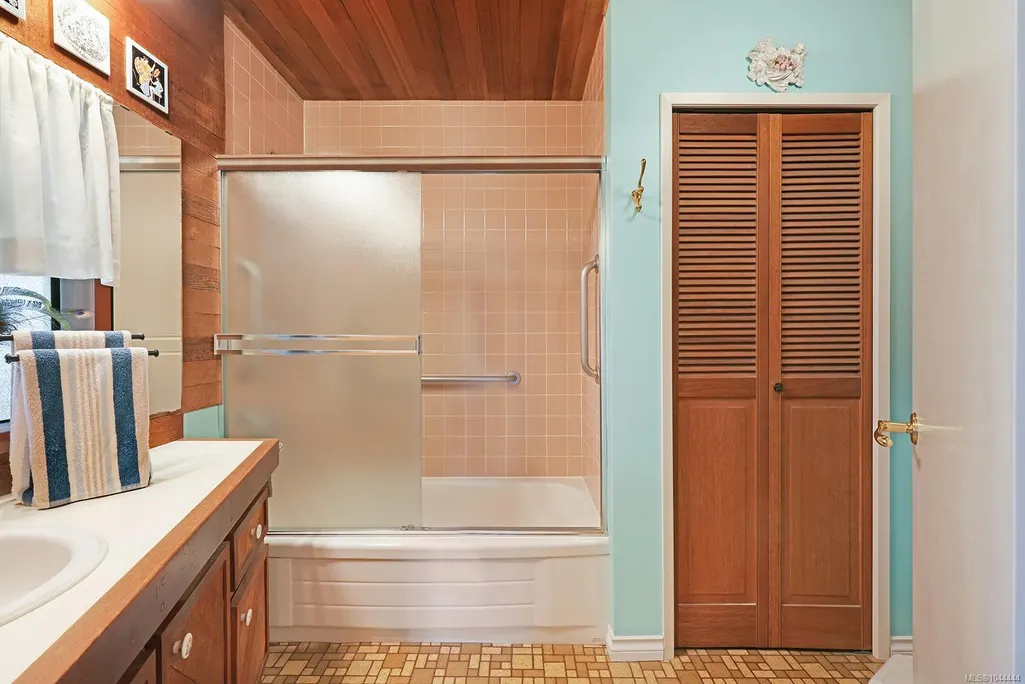
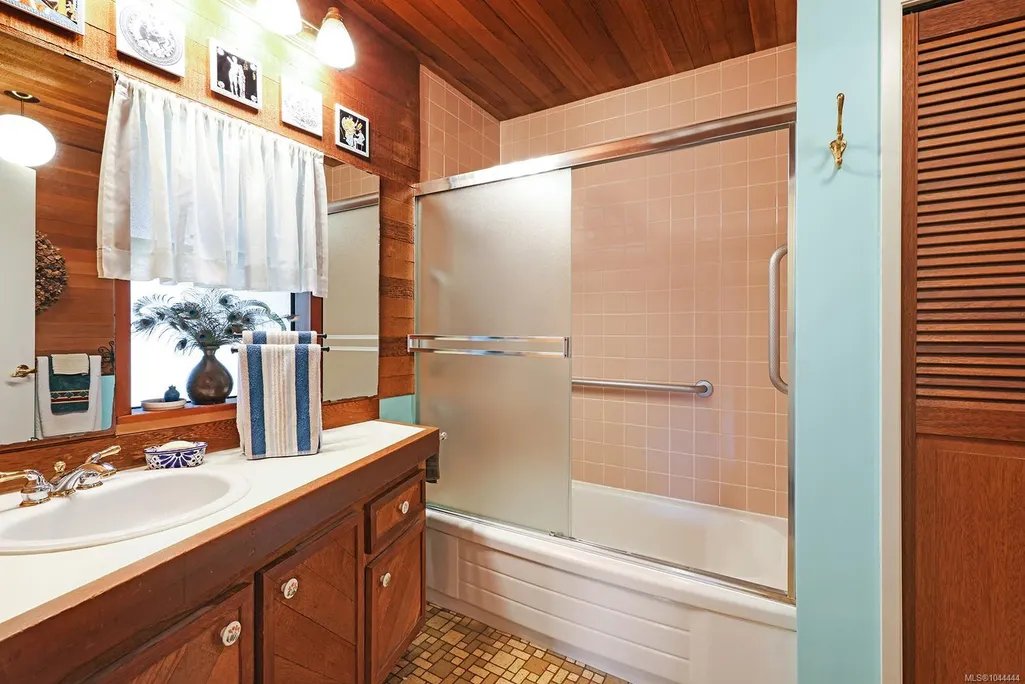
| Bath 4 Piece Total | 1 |
| Basement Height Feet | 6 |
| Basement Height Inches | 2 |
Exterior Features
| Building Features | Bike Storage |
|---|---|
| Exterior Features | Awning(s),Fencing: Full,Low Maintenance Yard |
| Lot Features | Acreage,No Through Road,Pasture,Quiet Area,Recreation Nearby,Rectangular Lot,Rural Setting,Serviced,Southern Exposure |
| Water Source | Well: Drilled,Well: Shallow |
| Parking Features | Driveway,Open |
| Foundation | Poured Concrete |
| Building Area Total | 2740.00 |
| Lot Size Square Feet | 52272.00 |
| Lot Size Acres | 1.20 |
| View YN | Yes |
| Driveway YN | Yes |
Amenities
- Foreclosure
- Views
- Short Sale
- New Construction
- Adult 55+
- Lease To Own
- No Strata Fees
- Furnished
- Primary On Main
- Air Conditioning
- Seller Finance
- Green
- Fixer Upper
- Horse
- Golf
- Fireplace
- Deck
- Garage
- Basement
- Pool
Property vs Single Family Average in V0R 1T0
Price
Taxes
Year Built
Visits
In The Neighbourhood
Waterfront
Denman Island
$ 799,000
- Type
- Single Family
- Rooms
- 0 Beds + 0 Baths
REMAX Ocean Pacific (Crtny)
Waterfront
Denman Island
$ 1,315,000
- Type
- Single Family
- Size
- 2,446 SqFt
- Rooms
- 3 Beds + 2 Baths
REMAX Ocean Pacific (Crtny)
Water Views
Denman Island
$ 1,198,000
- Type
- Single Family
- Size
- 1,754 SqFt
- Rooms
- 3 Beds + 3 Baths
REMAX Ocean Pacific (Crtny)
Denman Island
$ 625,000
- Type
- Single Family
- Size
- 564 SqFt
- Rooms
- 2 Beds + 1 Baths
Pemberton Holmes Ltd. (Pkvl)
Primary On Main
Denman Island
$ 1,349,000
- Type
- Single Family
- Size
- 3,190 SqFt
- Rooms
- 5 Beds + 3 Baths
REMAX Ocean Pacific (Crtny)
Water Views
Denman Island
$ 999,000
- Type
- Single Family
- Size
- 3,809 SqFt
- Rooms
- 5 Beds + 3 Baths
Pemberton Holmes Ltd. (Pkvl)
Fixer Upper
Denman Island
$ 849,000
- Type
- Single Family
- Size
- 2,099 SqFt
- Rooms
- 2 Beds + 1 Baths
REMAX Ocean Pacific (Crtny)
Waterfront
Denman Island
$ 1,745,000
- Type
- Single Family
- Size
- 4,515 SqFt
- Rooms
- 6 Beds + 5 Baths
Remax Masters Realty
Waterfront
Denman Island
$ 1,567,000
- Type
- Single Family
- Size
- 1,545 SqFt
- Rooms
- 2 Beds + 2 Baths
Royal LePage-Comox Valley (CV)
Water Views
Denman Island
$ 1,125,000
- Type
- Single Family
- Size
- 4,642 SqFt
- Rooms
- 4 Beds + 3 Baths
Pemberton Holmes Ltd. (Pkvl)
Waterfront
Denman Island
$ 825,000
- Type
- Single Family
- Size
- 2,411 SqFt
- Rooms
- 1 Beds + 3 Baths
REMAX Ocean Pacific (Crtny)
Primary On Main
Denman Island
$ 699,000
- Type
- Single Family
- Size
- 1,089 SqFt
- Rooms
- 2 Beds + 2 Baths
REMAX Ocean Pacific (Crtny)
 Information should be deemed reliable but not guaranteed, all representations are approximate, and individual verification is recommended. Copyright ©2026 All rights reserved.
The trademarks REALTOR®, REALTORS® and the REALTOR® logo are controlled by The Canadian Real Estate Association (CREA) and identify real estate professionals who are members of CREA. The trademarks MLS®, Multiple Listing Service® and the associated logos are owned by CREA and identify the quality of services
Information should be deemed reliable but not guaranteed, all representations are approximate, and individual verification is recommended. Copyright ©2026 All rights reserved.
The trademarks REALTOR®, REALTORS® and the REALTOR® logo are controlled by The Canadian Real Estate Association (CREA) and identify real estate professionals who are members of CREA. The trademarks MLS®, Multiple Listing Service® and the associated logos are owned by CREA and identify the quality of services