
Waterfront
Address
777 Mine Rd, Lasqueti Island, BC
Price
$ 989,000
Property Attributes
- MLS#1021434
- TypeSingle Family
- Listing Status Active
- CityLasqueti Island
- AreaIslands
- NeighbourhoodIsl Lasqueti Island
- Postal CodeV0R 2J0
- StyleSingle Family Detached
- Year Built1999
- Taxes$ 3641
- Price$ 989,000
- Bedrooms2
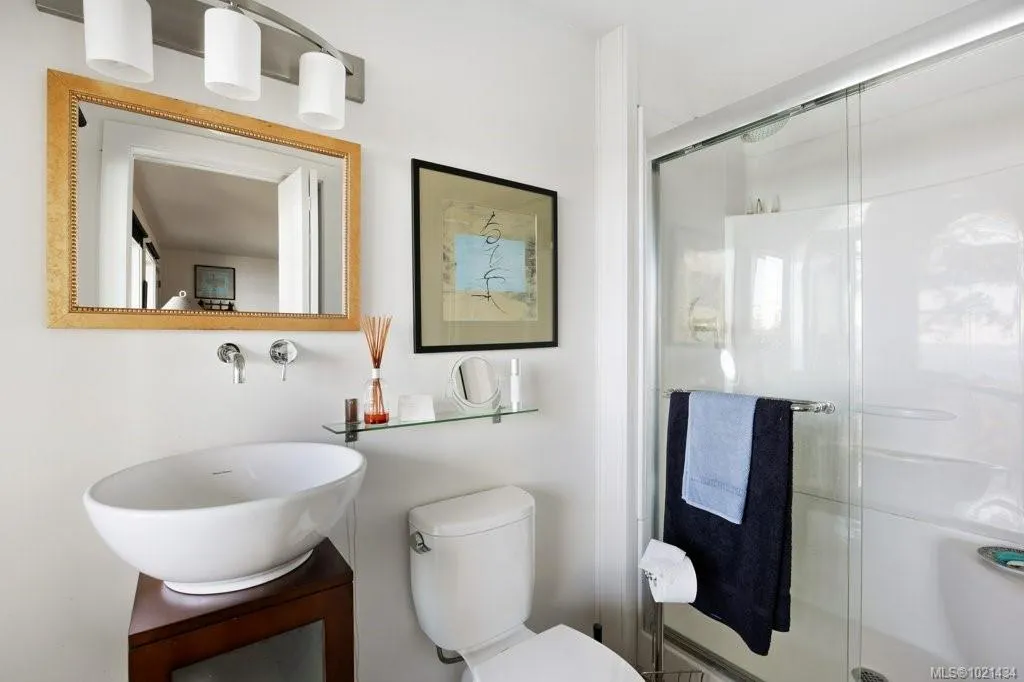
- Full Bathrooms3
- Half Bathrooms0
- Sqr Footage1963
- Lot Size3.3 Acres
Data Source:
Vancouver Island Real Estate Board (VIREB)
Property Description
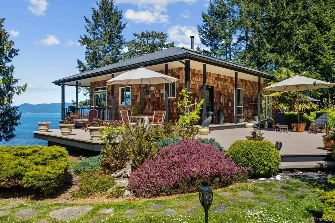
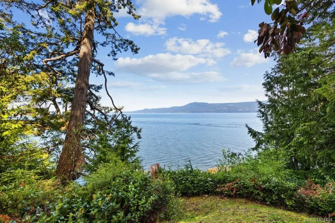
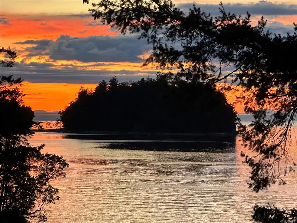
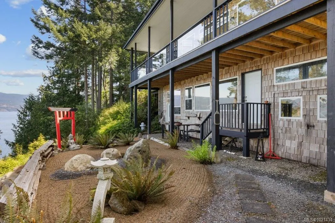
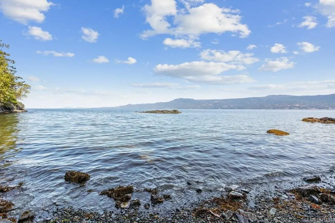
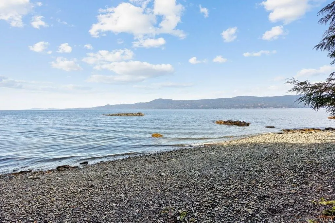
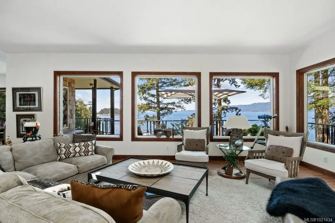
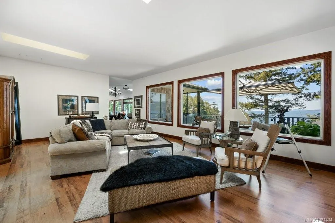
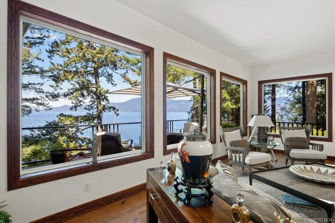
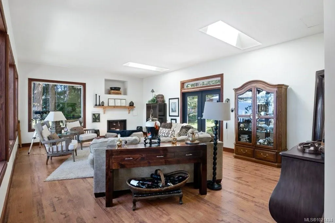
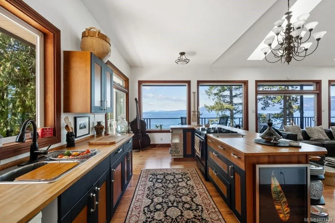
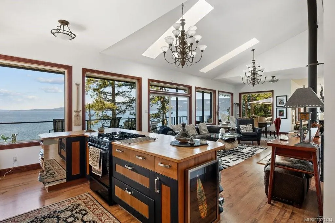
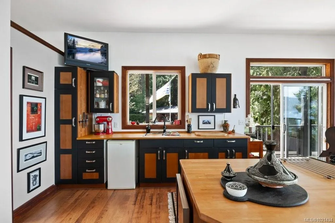
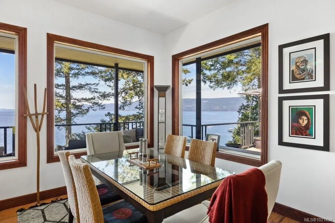
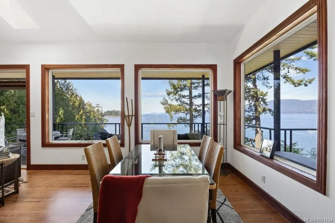
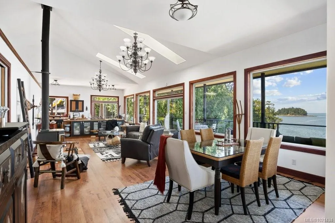
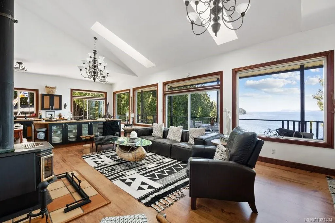
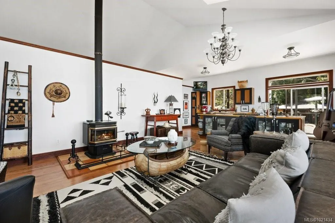
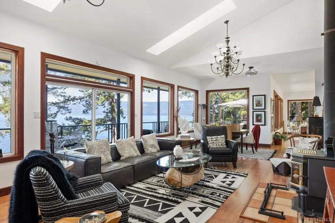
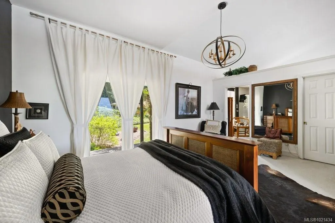
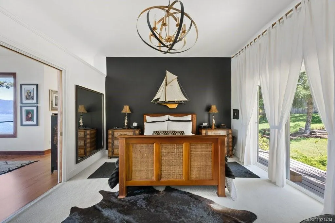
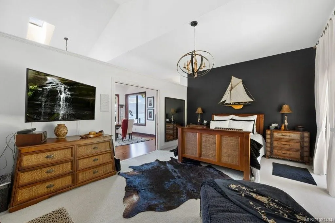
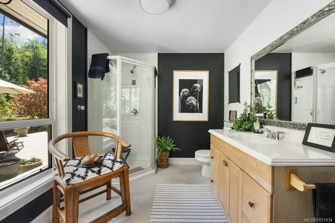
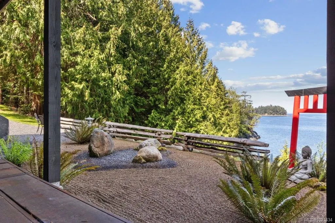
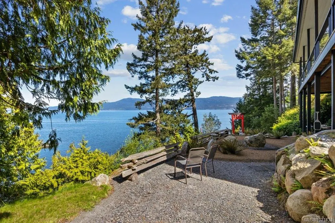
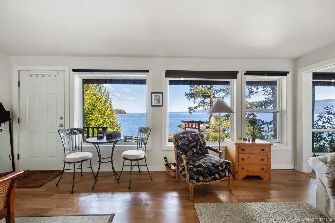
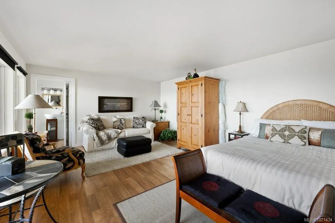
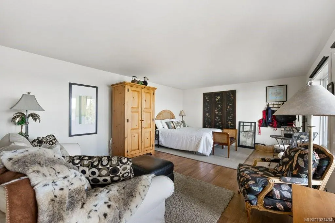
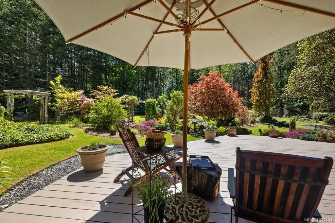
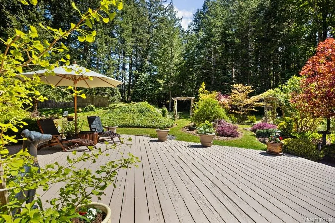
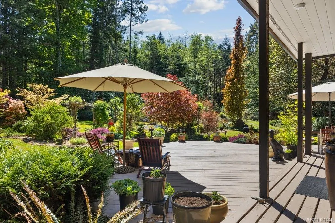
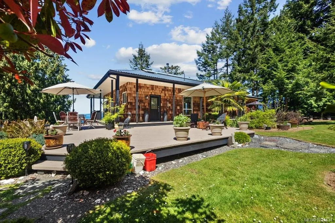
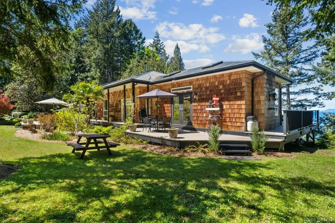
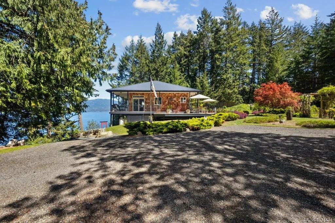
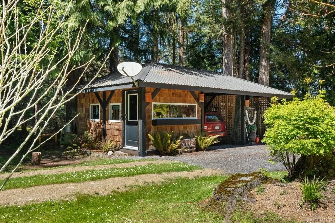
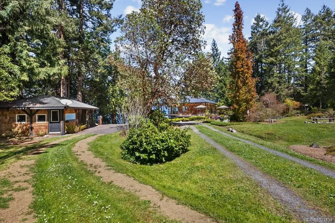
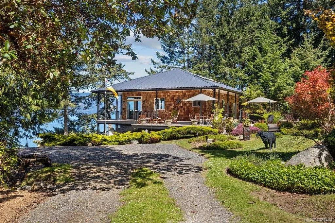
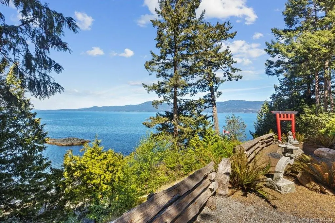
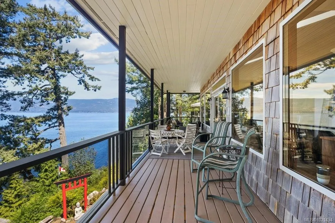
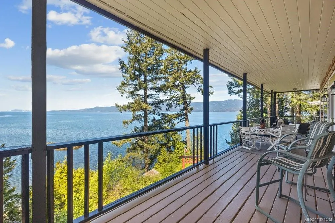
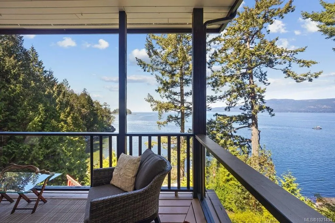
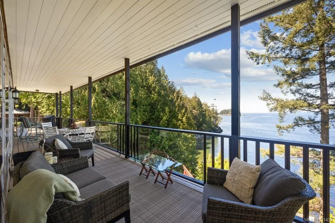
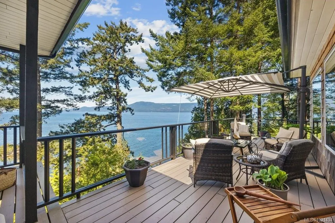
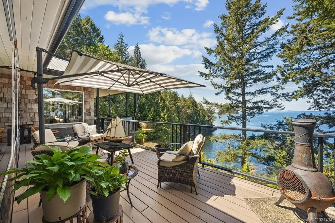
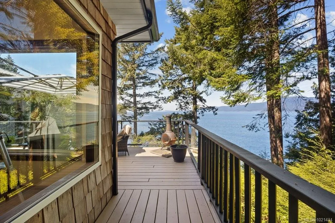
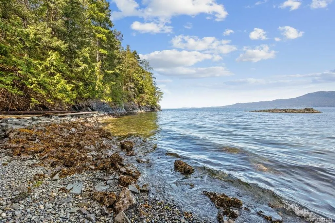
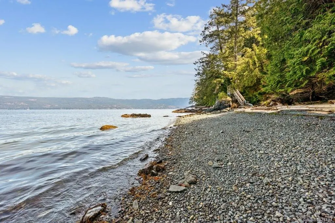
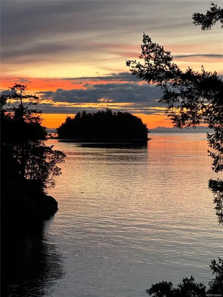
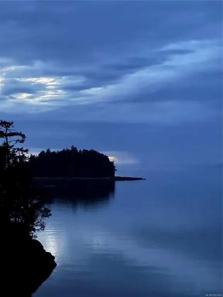
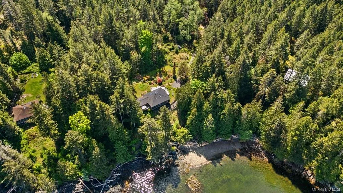
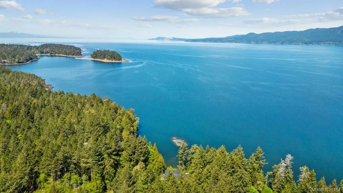
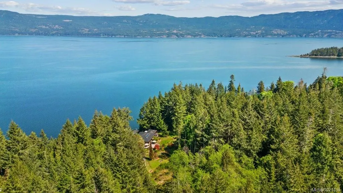
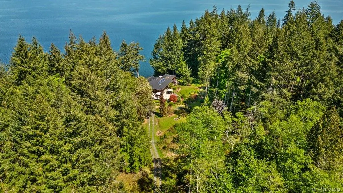
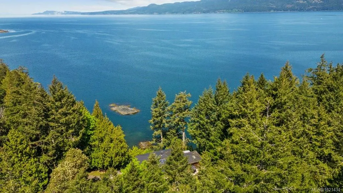
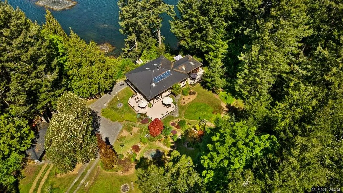
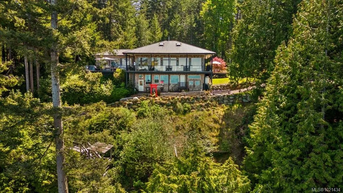
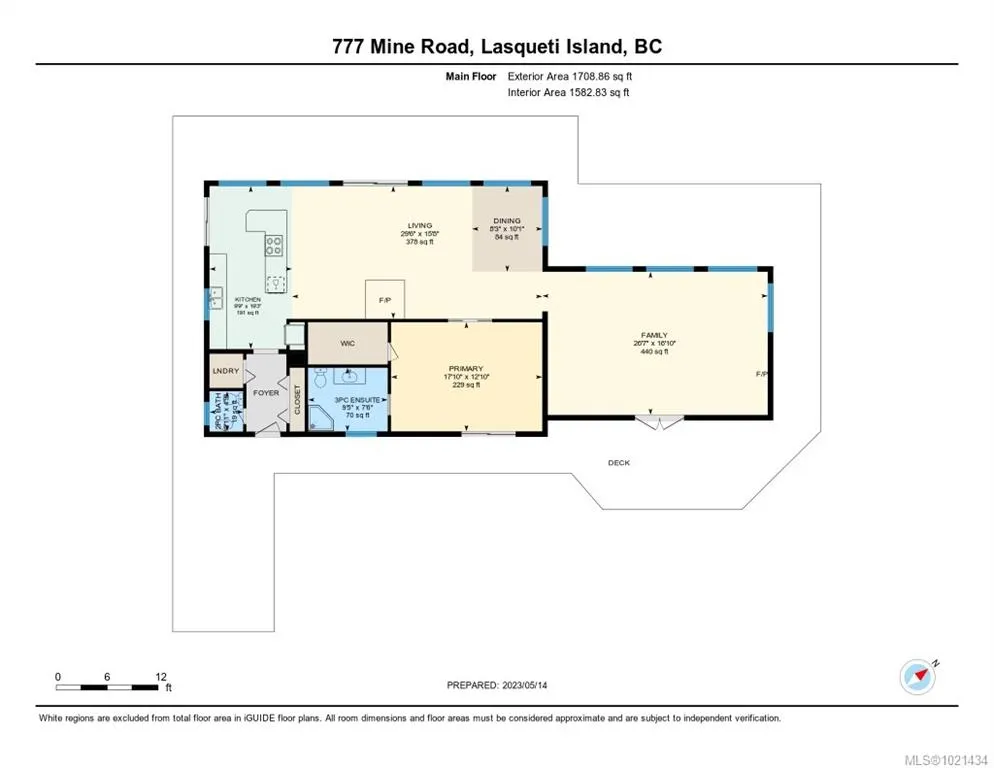
Welcome to a slice of serenity nestled in a remarkable 3+ acre waterfront property. This immaculate home is surrounded by tranquil beauty, offering a breathtaking view of the Sabine Channel, where the sun sets in a blaze of colours. The house sits within a fully-fenced acre with meticulously maintained grounds and a beautifully kept garden that comes alive with a riot of colours Spring through Fall. This property boasts a semi-private beach, accessible only by you and your neighbour where you can enjoy undisturbed moments of relaxation in the cool sea breeze. The home itself is a testament to thoughtful design, bathed in loads of natural light that creates a bright and welcoming atmosphere. There is a guest studio or B&B situated downstairs, perfect for visitors or as an income-generating opportunity. This property has an excellent solar setup, supported by a backup generator as well. In essence, this property is a harmonious blend of comfort, privacy, and natural beauty.
General Features
| Living Area | 1963.00 |
|---|---|
| Sewer | Septic System |
| Heating | Propane,Wood |
| Cooling | None |
| Roof | Metal |
| Appliances | Dryer,F/S/W/D,Freezer,Oven/Range,Refrigerator,Washer |
| Pets Allowed | Aquariums,Birds,Caged Mammals,Cats,Dogs |
| Assoc Fees | 0.00 |
| View | Mountain(s),Ocean |
| Property Subtype | Single Family Detached |
| Accessibility Features | Ground Level Main Floor |
| Carport Spaces | 1 |
| Property Type | Residential |
| Parking Total | 5 |
| Construction Materials | Frame Wood,Wood |
| Zoning Type | Residential |
| Bathrooms Count Main Level | 2 |
| Pets Allowed Notes | See bylaws |
Interior Features
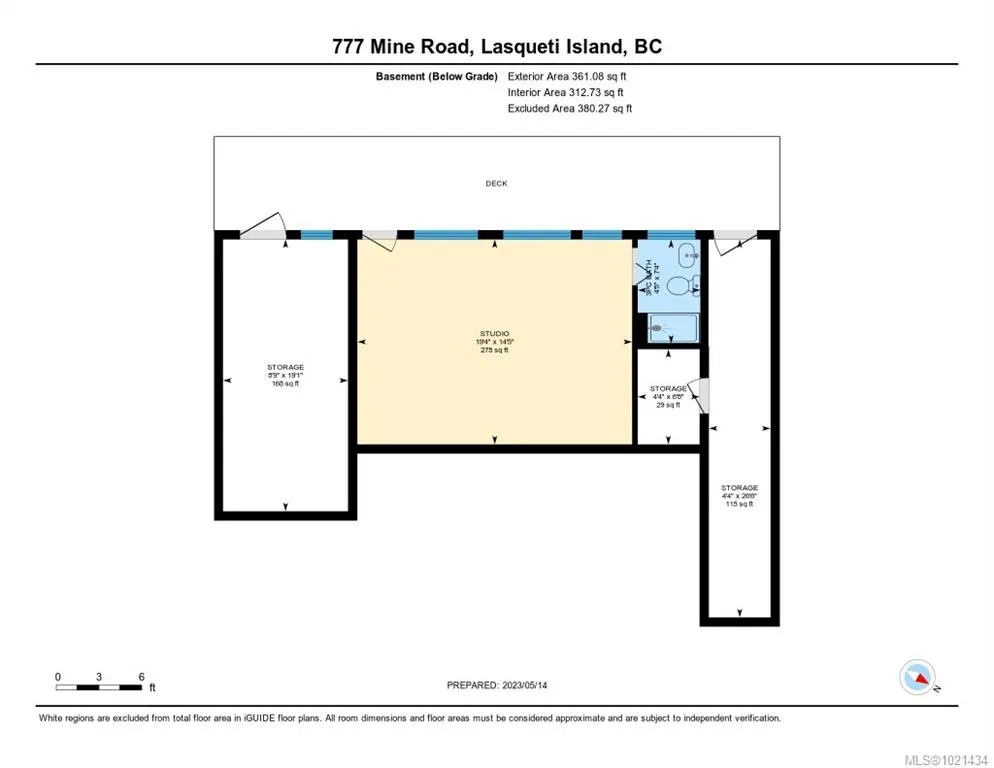
| Basement | Finished |
|---|---|
| Flooring | Mixed |
| Basement Y/N | Yes |
| Fireplace Features | Propane,Wood Burning |
| Fireplaces Total | 1 |
| Total Kitchens | 1 |
| Fireplace | Yes |
| Laundry Features | In House |
| Number Of Units In Community | 12 |
| Living Area Third | 0.00 |
| Living Area Second | 0.00 |
| Living Area Other | 271.00 |
| Living Area Main | 1583.00 |
| Living Area Lower | 380.00 |
| Kitchens Count Main Level | 1 |
| Building Area Unfinished | 310.00 |
| Bedrooms Or Dens Total | 2 |
| Bedrooms Count Main Level | 1 |
| Bedrooms Count Lower Level | 1 |
| Bathrooms Count Lower Level | 1 |
| Bath 3 Piece Total | 2 |
| Bath 2 Piece Total | 1 |
Exterior Features
| Waterfront | Yes |
|---|---|
| Exterior Features | Balcony/Deck,Fenced,Garden |
| Lot Features | Acreage,Dock/Moorage,Landscaped,Marina Nearby,Private,Quiet Area,Walk on Waterfront |
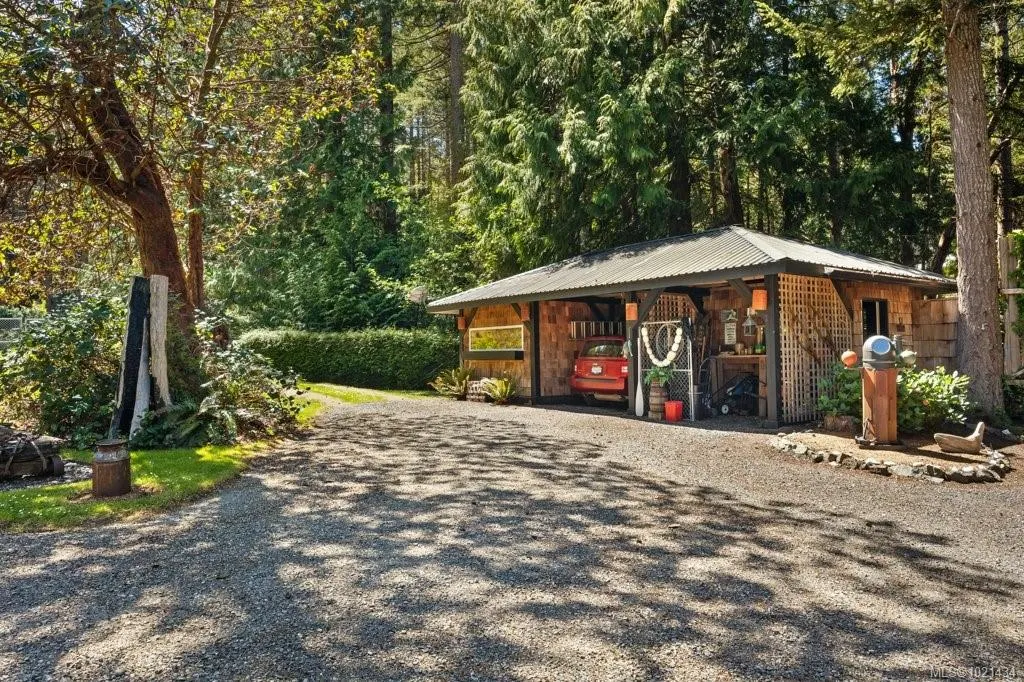
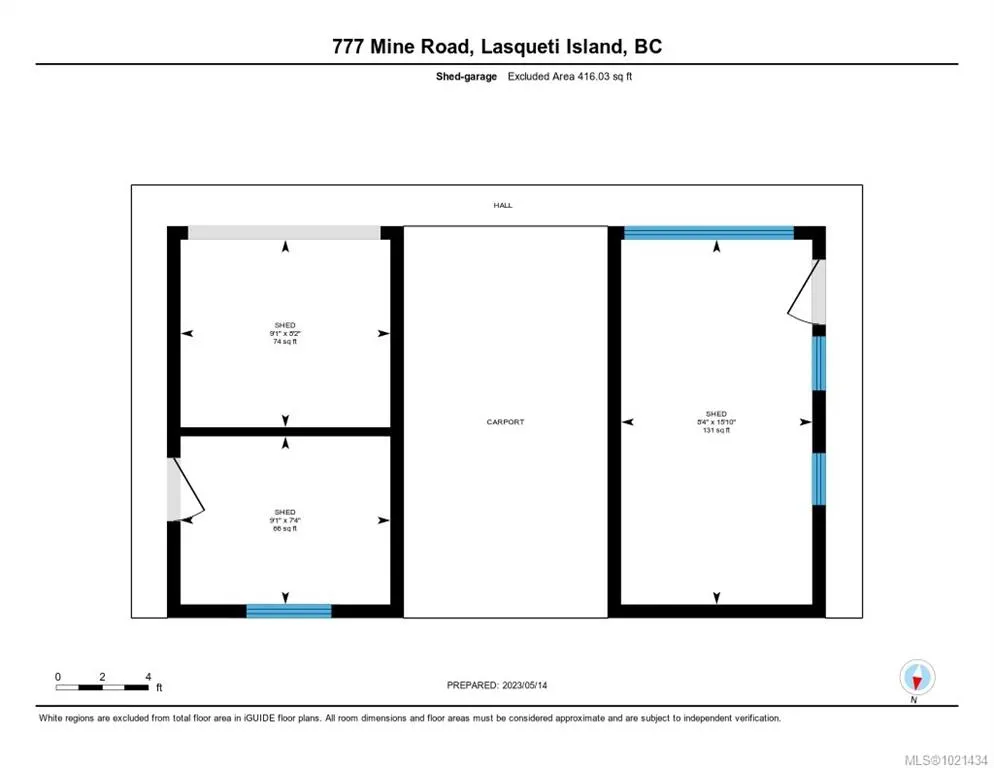
| Other Structures | Workshop |
| Water Source | Well: Drilled |
| Parking Features | Carport |
| WaterFront Features | Ocean |
| Foundation | Pillar/Post/Pier |
| Building Area Total | 2273.00 |
| Lot Size Square Feet | 145054.00 |
| Lot Size Acres | 3.30 |
| Carport YN | Yes |
| View YN | Yes |
Amenities
- Foreclosure
- Views
- Short Sale
- New Construction
- Adult 55+
- Lease To Own
- No Strata Fees
- Furnished
- Primary On Main
- Air Conditioning
- Seller Finance
- Green
- Fixer Upper
- Horse
- Golf
- Fireplace
- Deck
- Garage
- Basement
- Pool
Property vs Single Family Average in V0R 2J0
Price
Year Built
Visits
In The Neighbourhood
Lasqueti Island
$ 395,000
- Type
- Single Family
- Size
- 1,221 SqFt
- Rooms
- 0 Beds + 0 Baths
Pemberton Holmes Ltd. (Pkvl)
Lasqueti Island
$ 750,000
- Type
- Single Family
- Size
- 1,316 SqFt
- Rooms
- 2 Beds + 2 Baths
Royal LePage Advance Realty
Views
Lasqueti Island
$ 2,499,000
- Type
- Single Family
- Size
- 1,800 SqFt
- Rooms
- 2 Beds + 2 Baths
RE/MAX First Realty (PK)
Waterfront
Lasqueti Island
$ 649,000
- Type
- Single Family
- Size
- 650 SqFt
- Rooms
- 2 Beds + 0 Baths
RE/MAX First Realty (PK)
Lasqueti Island
$ 549,900
- Type
- Single Family
- Size
- 1,369 SqFt
- Rooms
- 2 Beds + 1 Baths
Engel & Volkers Vancouver Island North
Waterfront
Lasqueti Island
$ 789,000
- Type
- Single Family
- Size
- 1,445 SqFt
- Rooms
- 3 Beds + 1 Baths
B.C. Farm & Ranch Realty Corp.
 Information should be deemed reliable but not guaranteed, all representations are approximate, and individual verification is recommended. Copyright ©2026 All rights reserved.
The trademarks REALTOR®, REALTORS® and the REALTOR® logo are controlled by The Canadian Real Estate Association (CREA) and identify real estate professionals who are members of CREA. The trademarks MLS®, Multiple Listing Service® and the associated logos are owned by CREA and identify the quality of services
Information should be deemed reliable but not guaranteed, all representations are approximate, and individual verification is recommended. Copyright ©2026 All rights reserved.
The trademarks REALTOR®, REALTORS® and the REALTOR® logo are controlled by The Canadian Real Estate Association (CREA) and identify real estate professionals who are members of CREA. The trademarks MLS®, Multiple Listing Service® and the associated logos are owned by CREA and identify the quality of services